
Project
Full house refurbishment & rear extension
RM6, Essex · Home Renovations + Extension · 2025
The brief
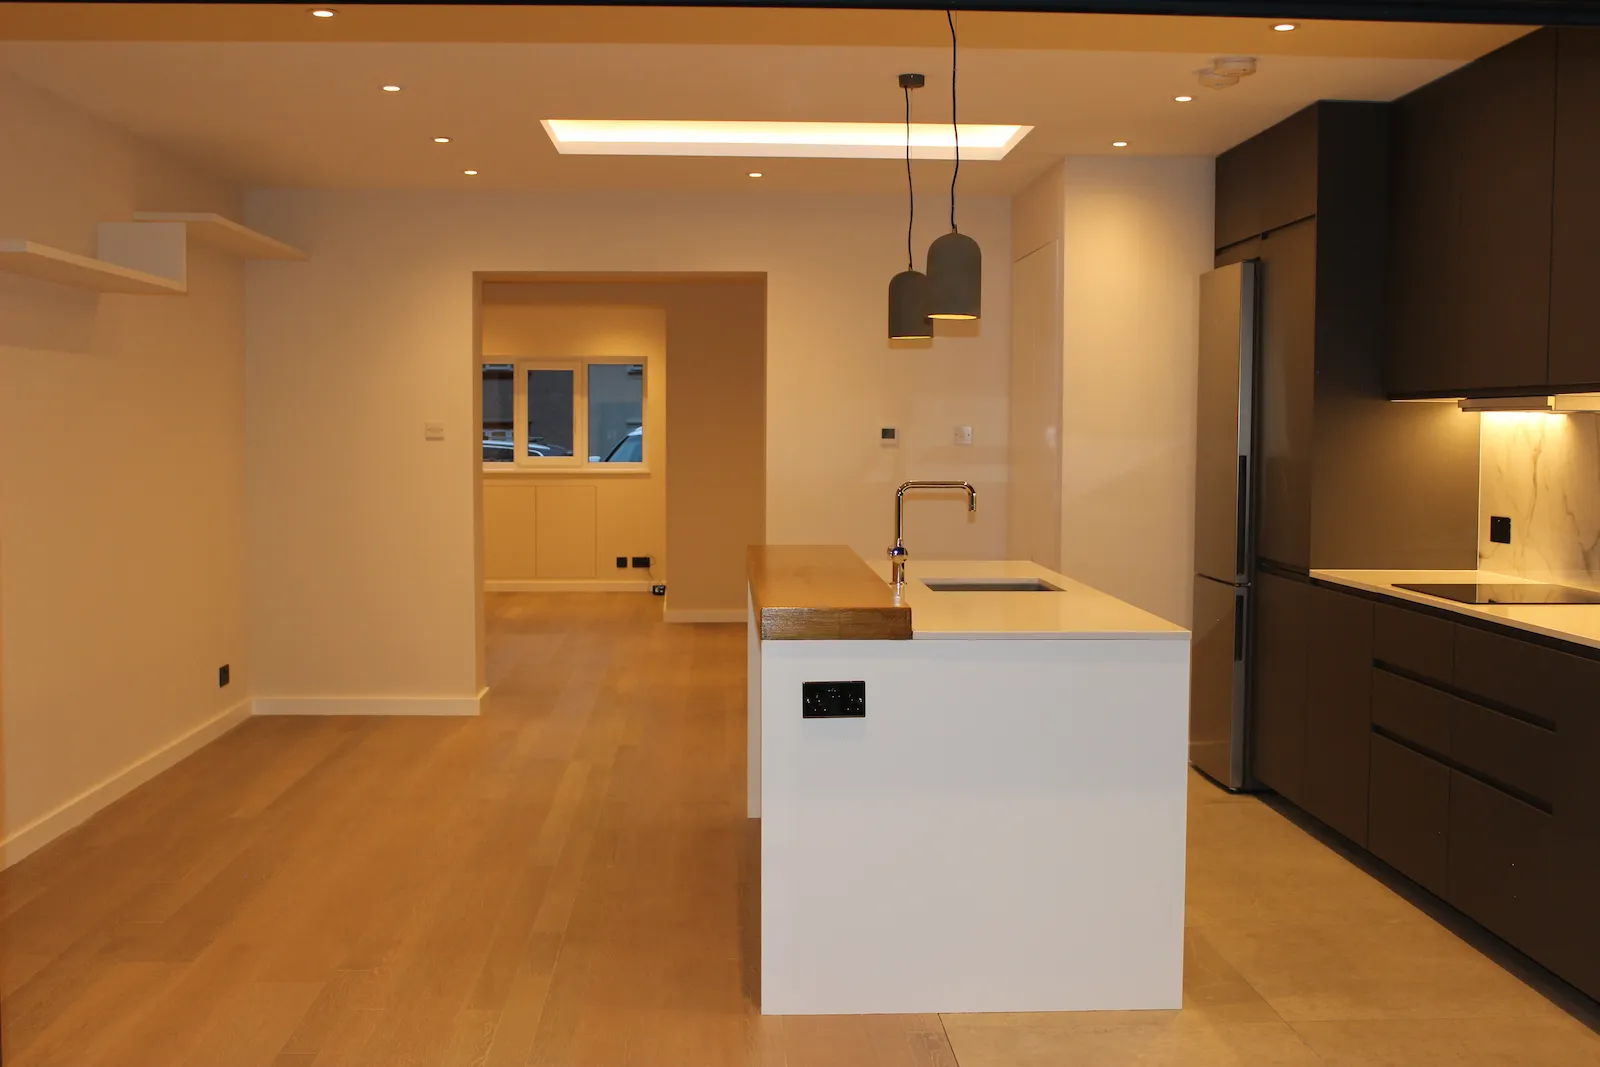
The clients had just purchased a house that had seen no significant work in twenty years. They wanted a light, open home with a generous kitchen at its centre — a family house rather than a set of separate rooms.
What we did
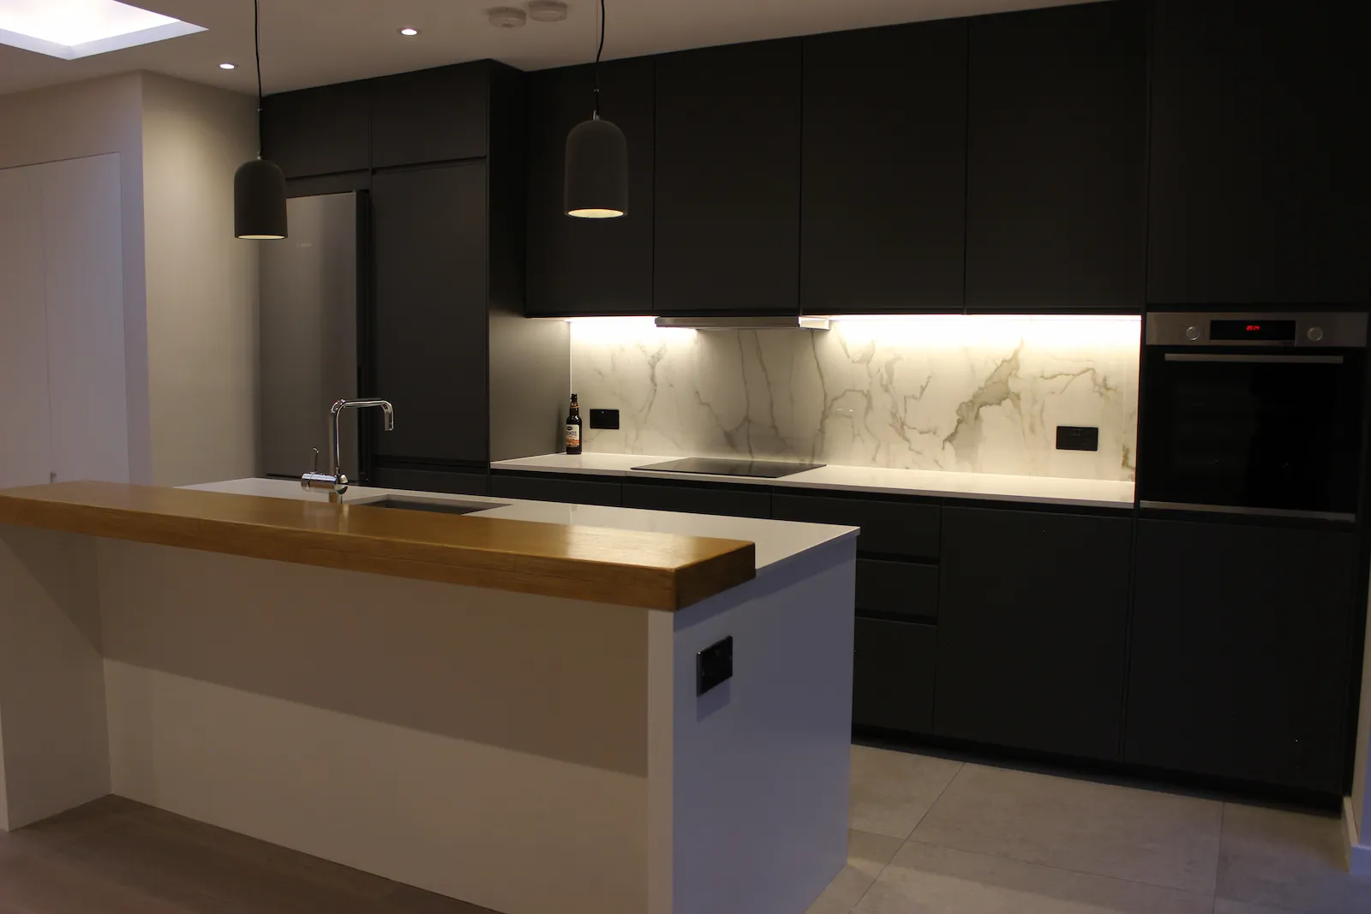
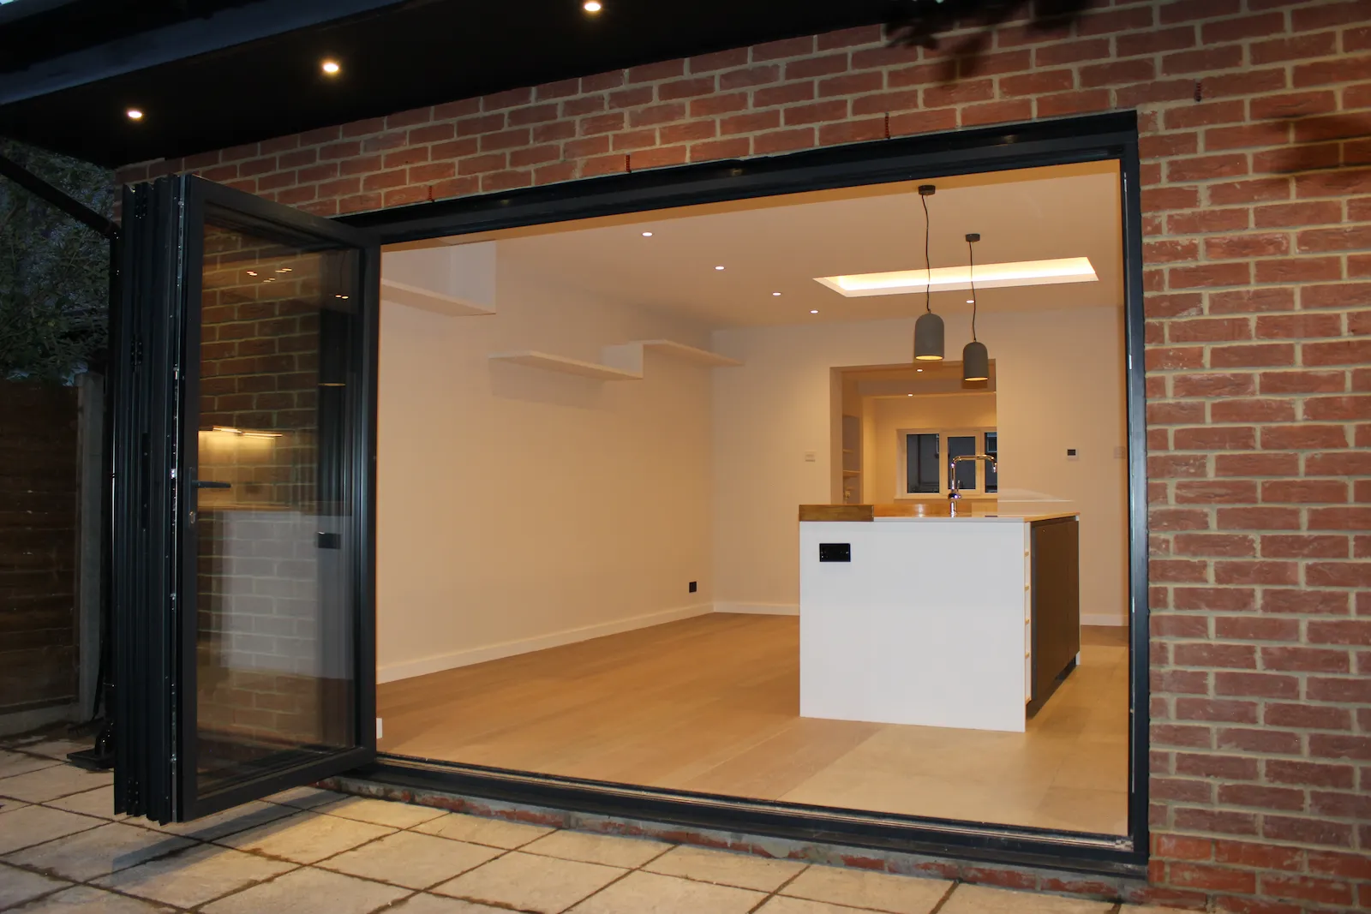
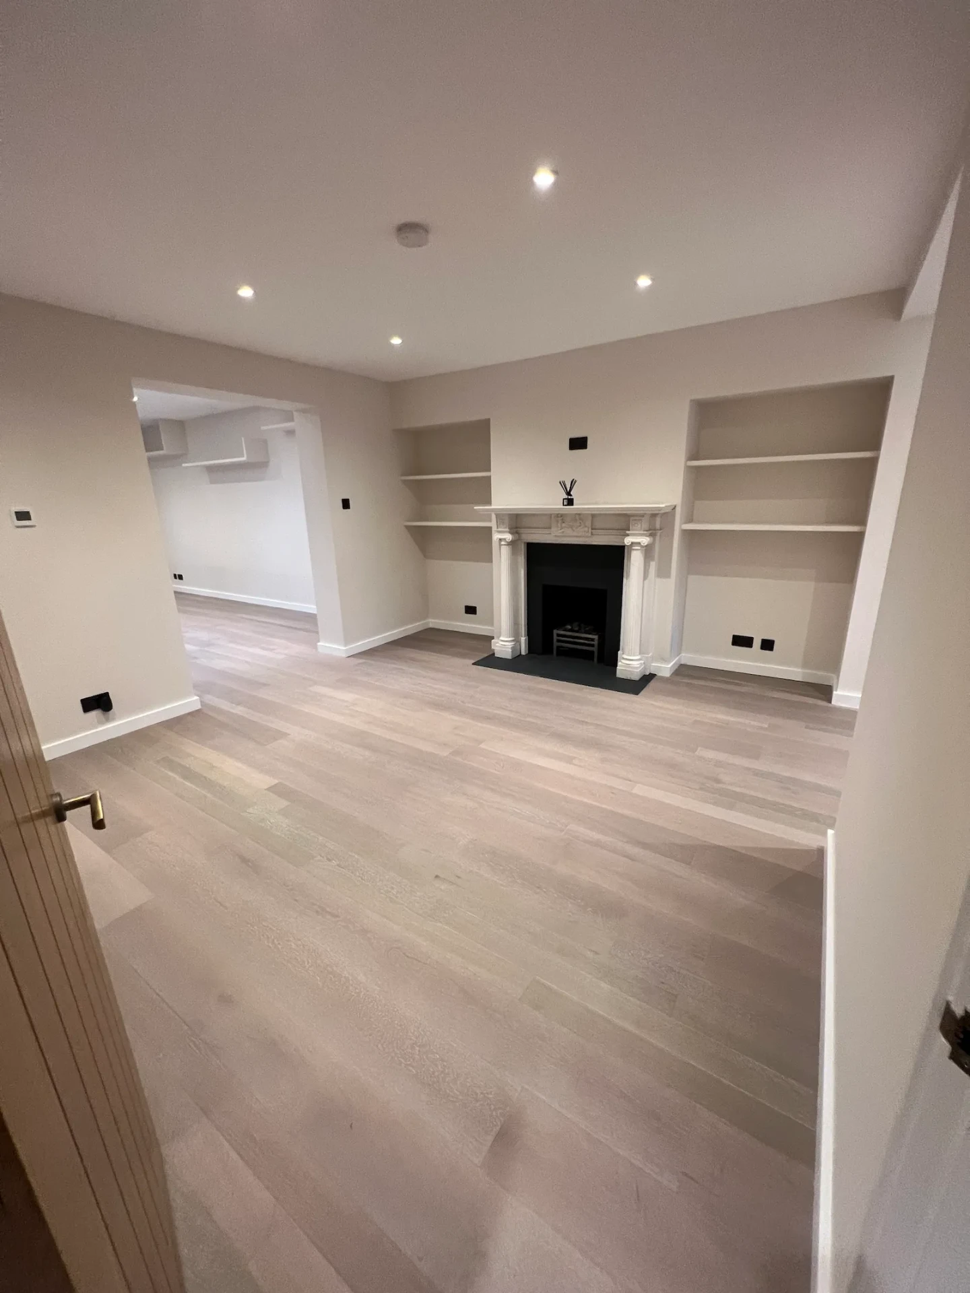
Full strip-out throughout, including floors. The layout was redesigned with our architectural partners and all materials sourced by us. We laid foundations for a six-metre rear extension, removed the walls enclosing the original kitchen to create a single open living and dining space, and installed a new kitchen with underfloor heating throughout the ground floor.
The challenge
A water manhole serving the entire street sat directly beneath the line of the new foundations. It had to be removed and rerouted safely, inspected and signed off by the water authority before the foundations could proceed — a sequencing problem that could have cost weeks had it not been caught early.
The result
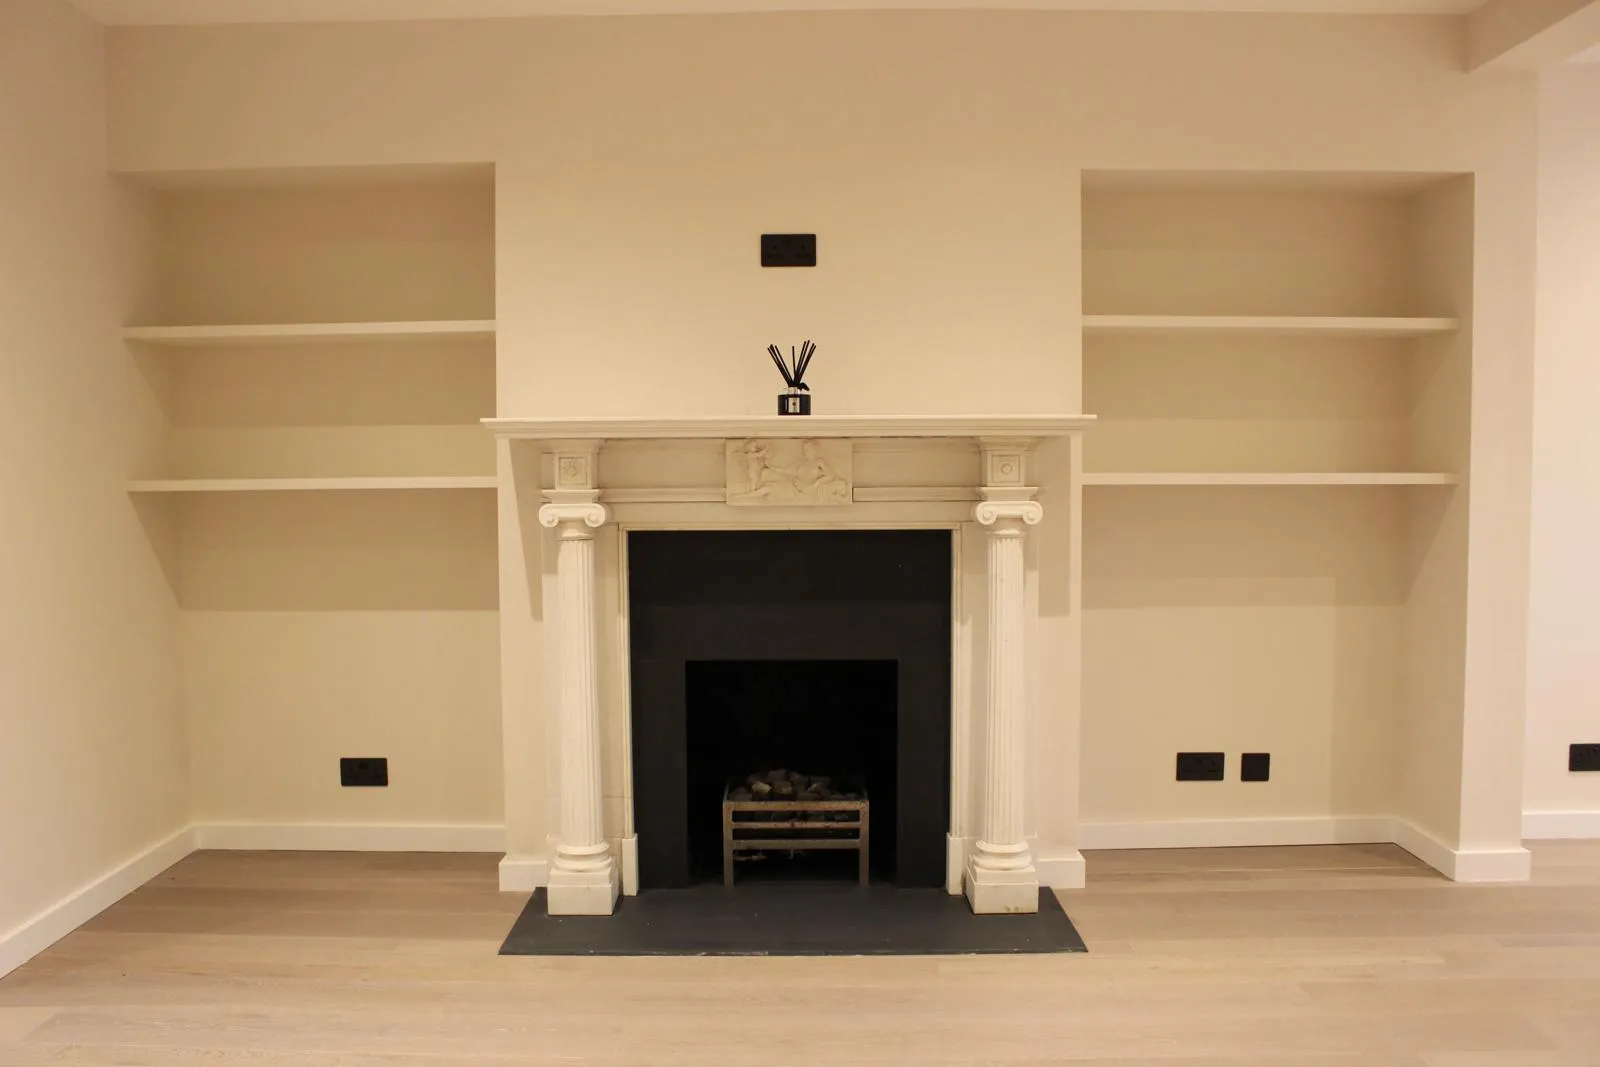
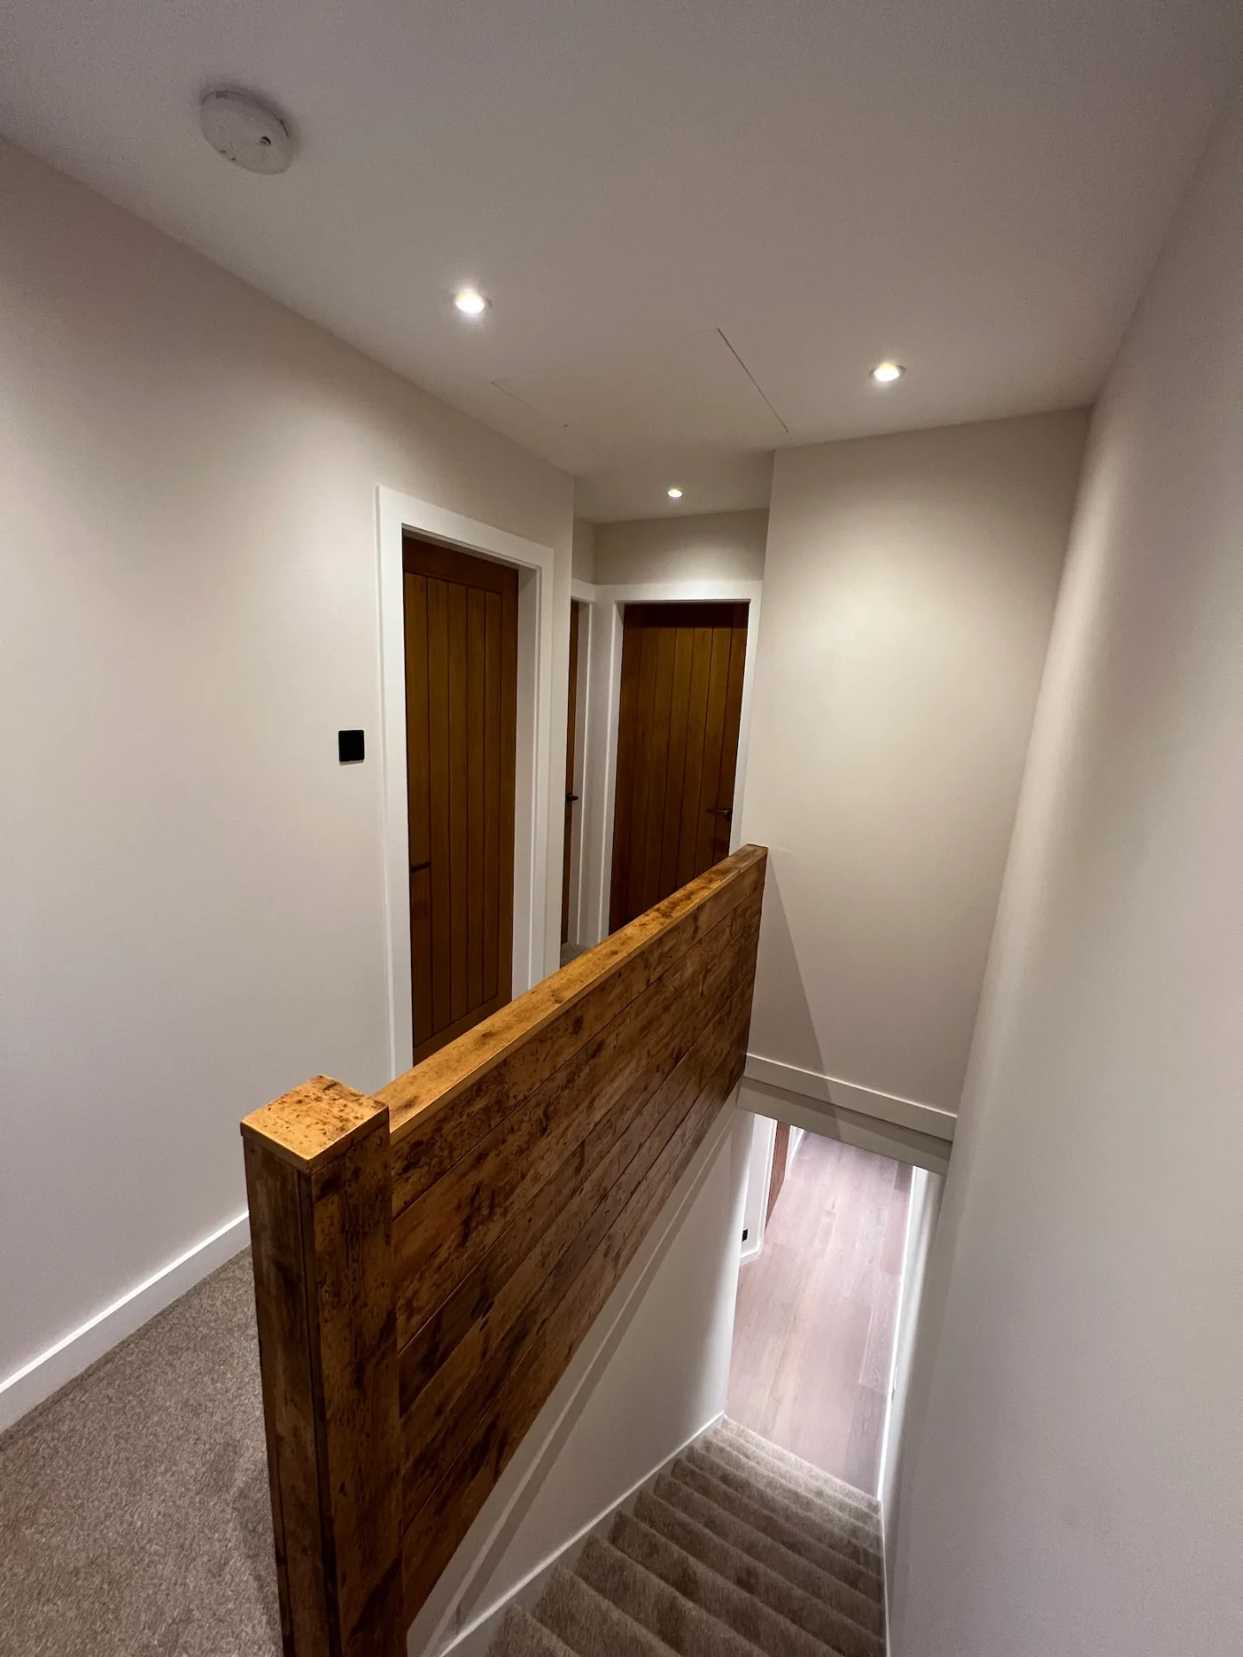
A light, generous family home with a large kitchen drawing natural light deep into the plan, and craftsmanship carried through the detail — bespoke feature walls and a fireplace that give the house a character particular to these clients.
The transformation
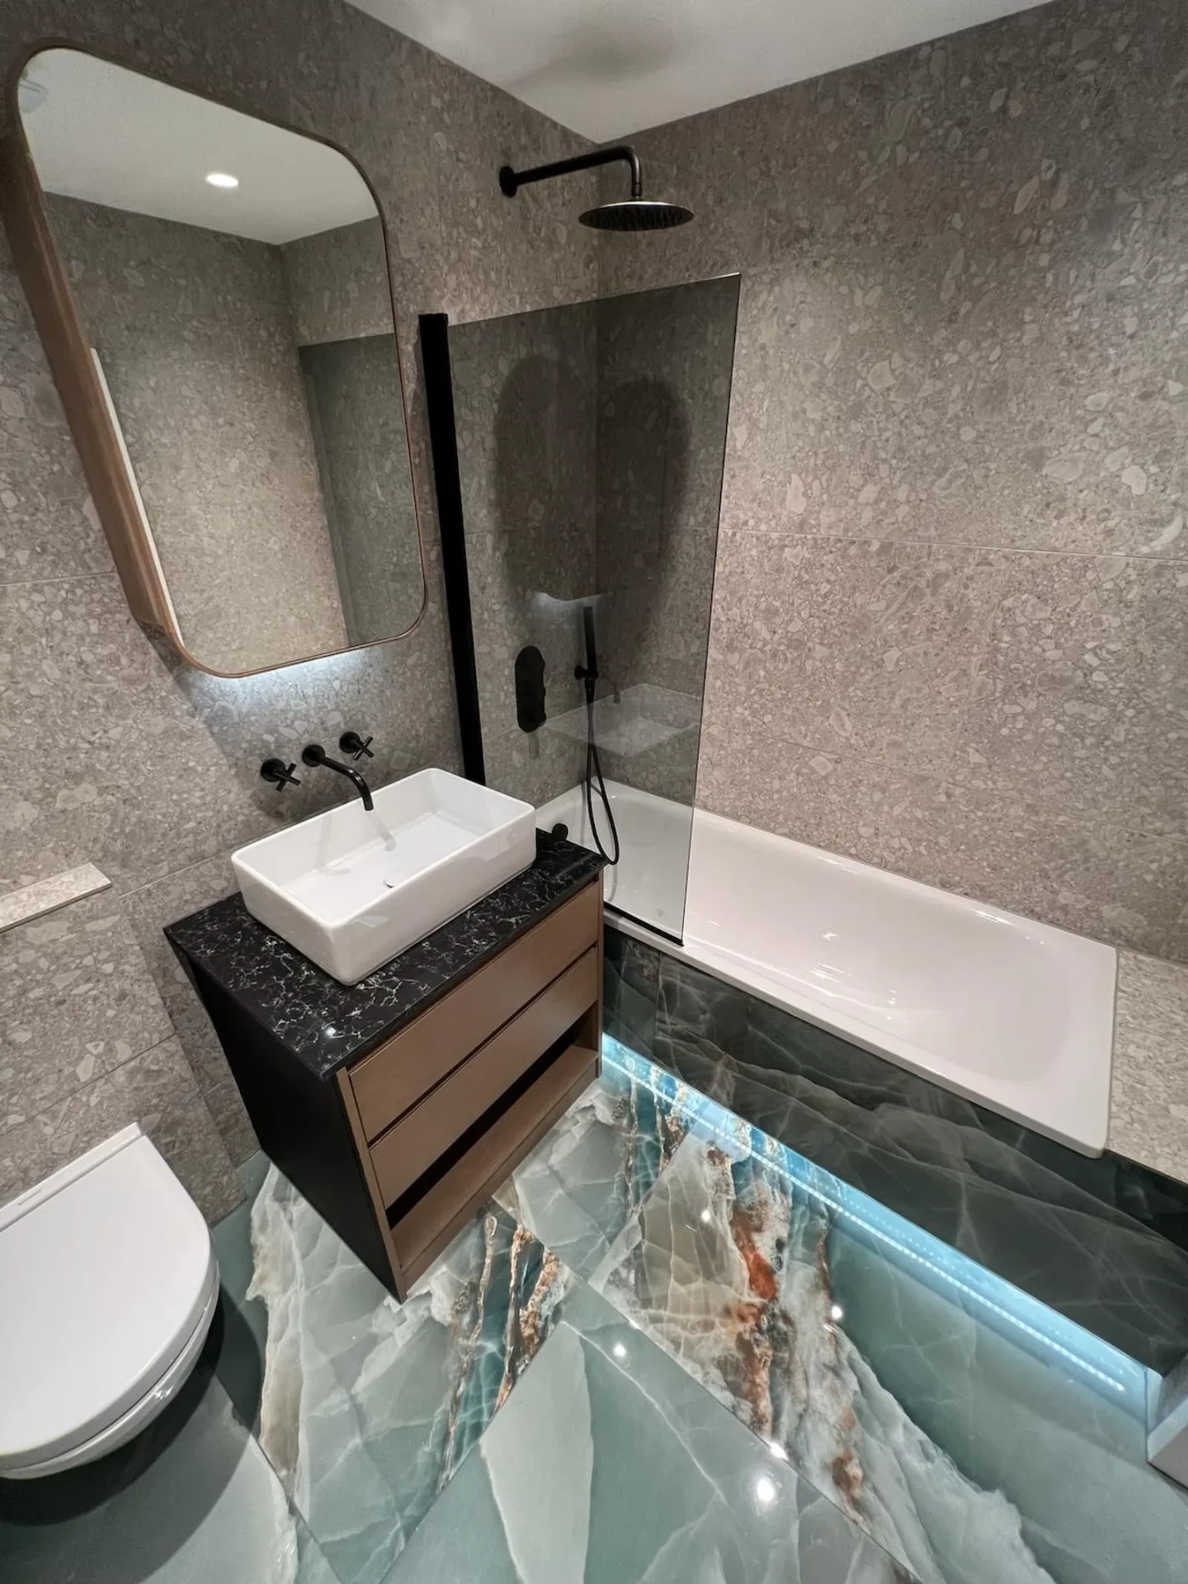
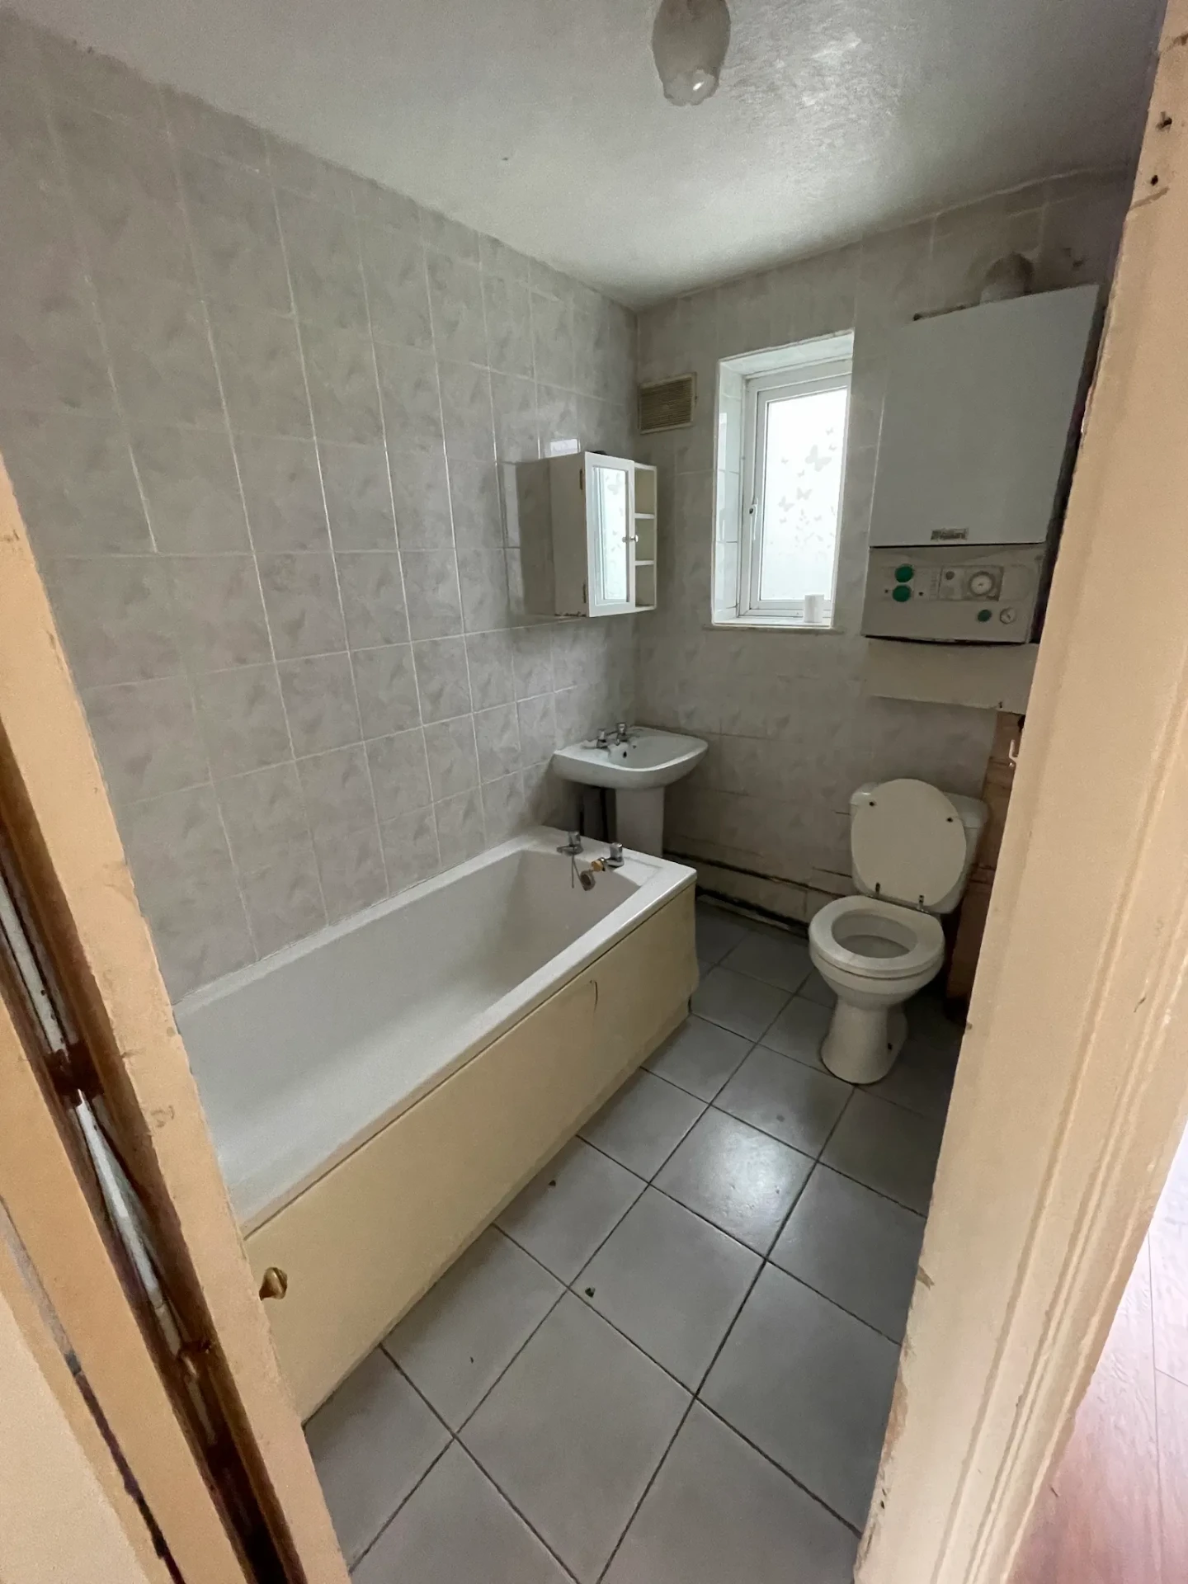
Before & after
Gallery
The finished work
Ready to talk about your project?
Free quotations. Every enquiry answered within 48 hours.