
Our services
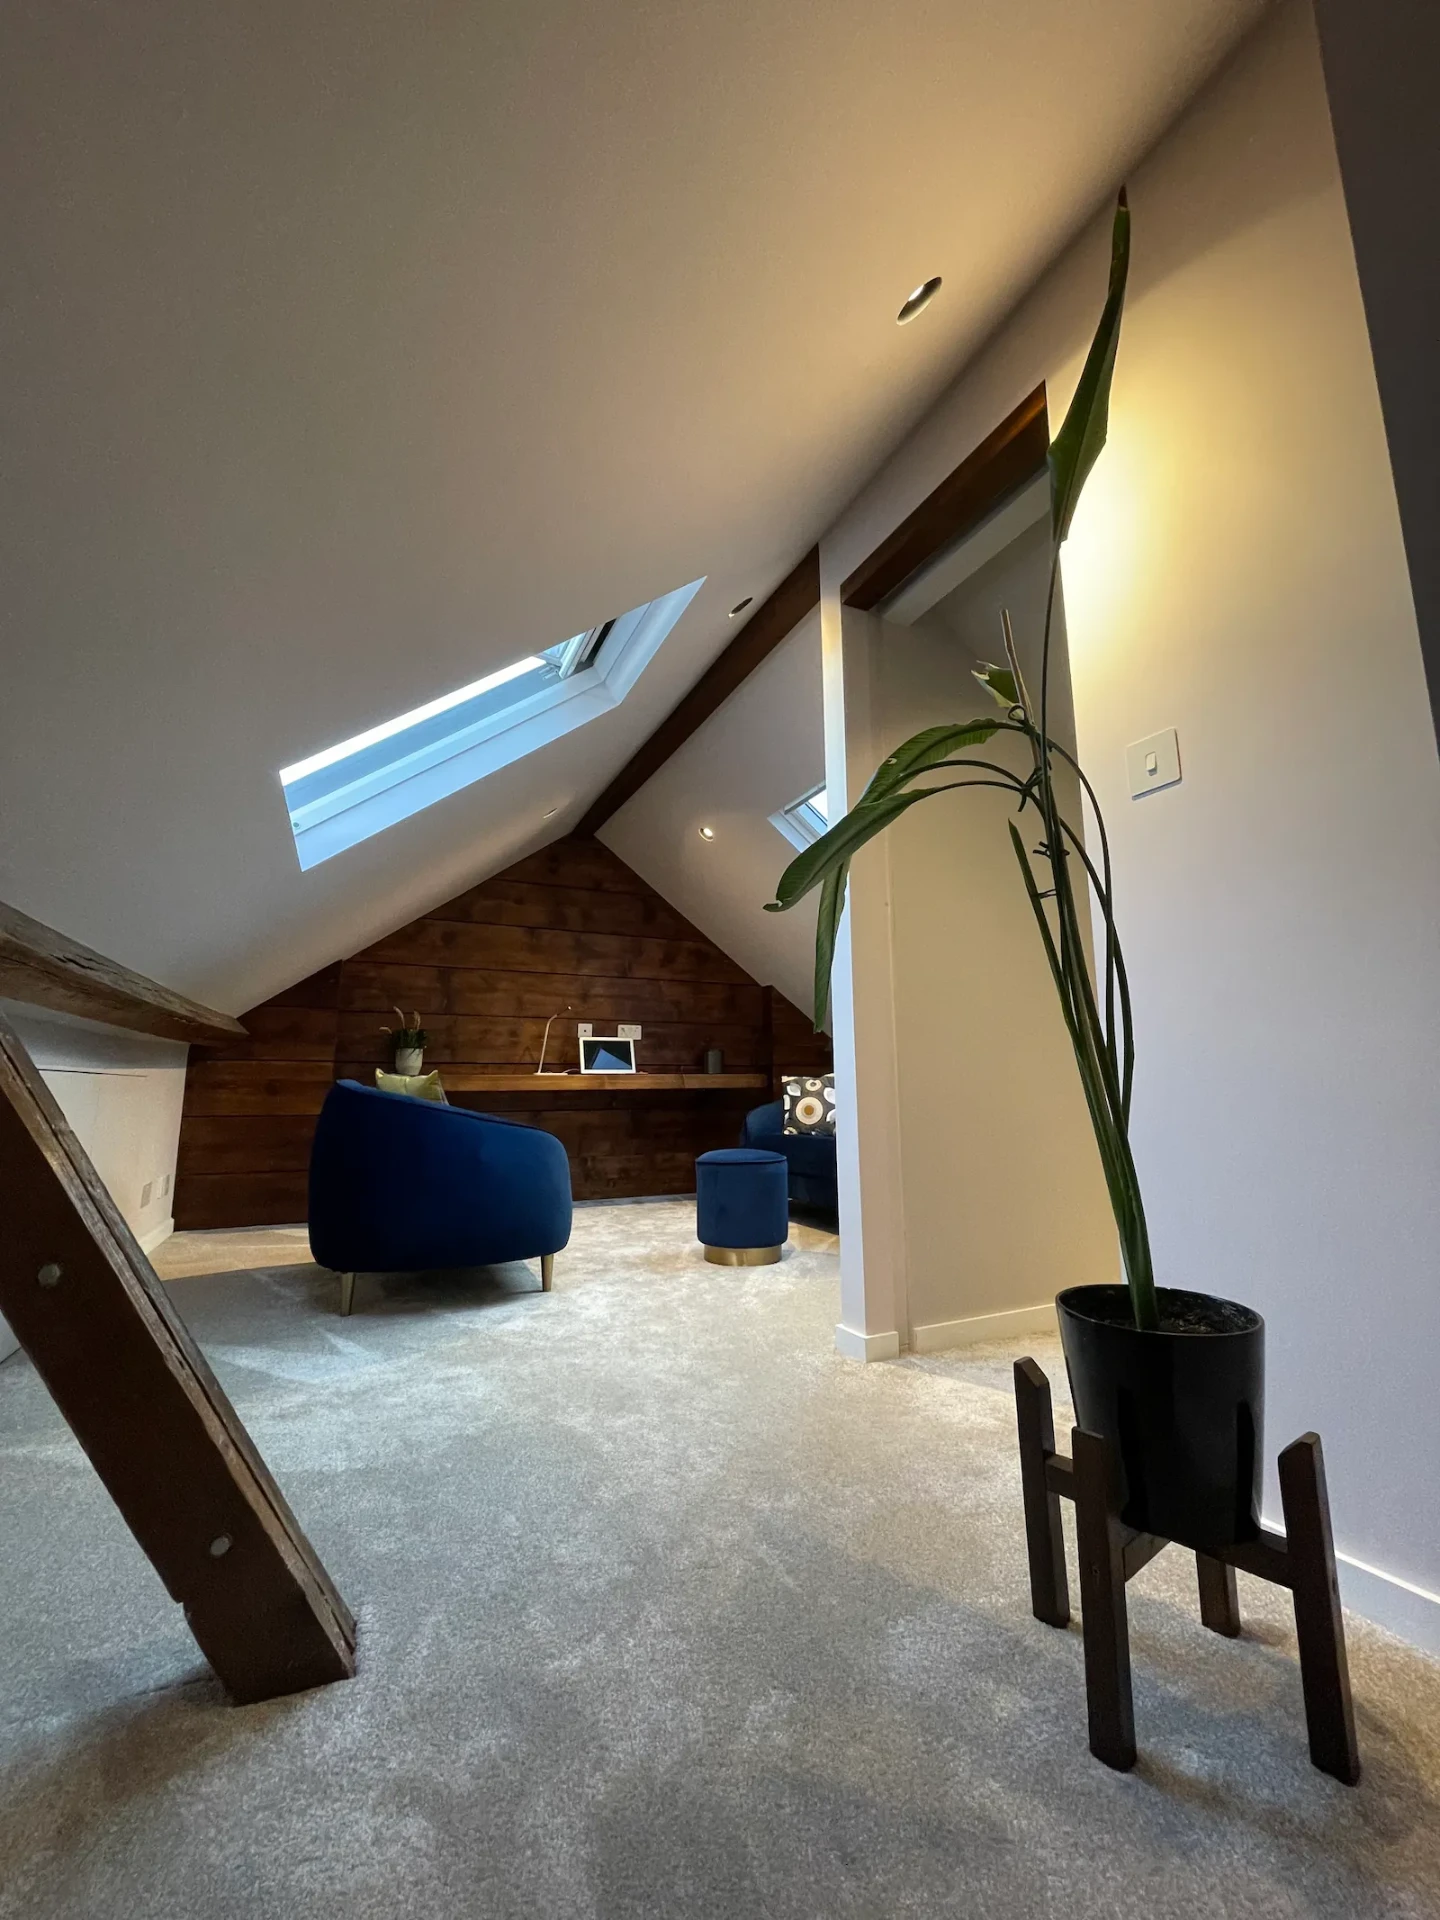
Loft Conversions
Additional bedrooms and bathrooms created within your existing roof space.
Overview
Additional bedrooms and bathrooms created within your existing roof space.
A loft conversion is usually the most cost-effective way to add a bedroom, because the structure and the roof already exist. In the 1930s semi-detached stock across Hornchurch, Romford and much of Essex, a rear dormer or hip-to-gable conversion typically yields a double bedroom with an en-suite.
The first question is always head height — you need roughly 2.2–2.4m from ceiling joists to ridge. We measure at the first visit and tell you straight away whether your loft is viable and which type of conversion suits it.
All work is fully structurally engineered, and we handle the building regulations and fire safety requirements that catch most homeowners out.
Scope
What's included, and what isn't
What's included
- Structural survey & engineer's calculations
- Steels & new floor structure
- Dormer construction externally finished to match
- Staircase design & installation
- Fire doors & protected stairwell to building regs
- Insulation to current standards
- Rooflights & escape glazing
- Full electrics, heating & plumbing
- En-suite installation
- Plastering, flooring & decoration
- Building control inspections & completion certificate
What's not included
- Local authority fees
- Party wall surveyor fees
- Fitted wardrobes beyond agreed joinery
- Sanitaryware & tile supply
Types of work
The options we build
Rear dormer
A flat-roofed box built out from the rear roof slope. The most efficient way to gain full head height and floor area, and usually the best value per square metre.
Hip-to-gable
The sloping hip end is built up vertically to form a gable wall, squaring off the roof space. Common on end-terrace and semi-detached houses, often combined with a rear dormer.
L-shaped dormer
Two dormers joined over the main roof and the rear outrigger — typical of Victorian and Edwardian terraces, giving a bedroom plus a separate bathroom.
Mansard
The rear roof is rebuilt at a near-vertical pitch with a shallow top. The largest gain in space, and almost always requires planning permission.
Rooflight (Velux)
The lightest-touch option where head height already exists: no change to the roof shape, just insulation, a new floor structure, staircase and rooflights.
Local knowledge
Planning & building regulations in our area
Rear dormers are frequently permitted development, subject to volume limits — 40m³ on a terraced house, 50m³ on a semi or detached — provided the dormer doesn't rise beyond the existing roof plane on the principal elevation. Those rights don't apply in conservation areas or under an Article 4 direction: in Epping Forest District conservation areas dormer windows always need planning permission, and in Gidea Park roof alterations to the front and sides require consent. Building regulations apply in all cases — including the fire safety provisions: a protected stairwell, fire doors and interlinked alarms.
Our process
How a project runs
- 1
Free site visit & head height check
We measure floor-to-ridge on the first visit and tell you straight away whether the loft is viable and which conversion type suits the roof.
- 2
Feasibility & outline budget
Dormer, hip-to-gable, L-shape or rooflight, each with an indicative cost, before any design fees.
- 3
Survey & architectural drawings
Measured survey of the roof space, then proposed layouts covering the stair position, head height over the stair and en-suite drainage.
- 4
Planning or lawful development certificate
A certificate where the dormer sits within permitted development volume limits, or a full application in conservation areas and under Article 4.
- 5
Structural engineer's calculations
Steels, new floor joists and dormer framing, sized and signed off, plus the building regs package including fire strategy.
- 6
Fixed written quotation & programme
Priced against the approved drawings, with the disruptive stages — stair opening, roof opening — marked on the programme.
- 7
Scaffolding & temporary weatherproofing
Scaffold erected with a protective covering over the working area, so the roof can be opened without exposing the house to weather.
- 8
Roof opening & structure
Existing roof cut back, steels craned or carried in, new floor structure laid, dormer or gable built and finished externally to match.
- 9
Staircase installation
The new stair is formed and fitted, opening the loft to the rest of the house — the noisiest few days of the job.
- 10
Fire safety & insulation
Protected stairwell, fire doors, interlinked alarms and insulation to current standards, inspected by building control.
- 11
First fix, plaster & second fix
Electrics, heating and en-suite plumbing, then plasterboard, skim, flooring, joinery and decoration.
- 12
Scaffold down & handover
Scaffold struck, completion certificate issued, site cleaned and the room handed over with our workmanship guarantee.
Typical timescales
Rooflight conversion: 6–8 weeks. Rear dormer: 8–10 weeks. Hip-to-gable with dormer: 10–14 weeks.
Questions
Frequently asked
Thinking about loft conversions?
Free quotations. Every enquiry answered within 48 hours.