
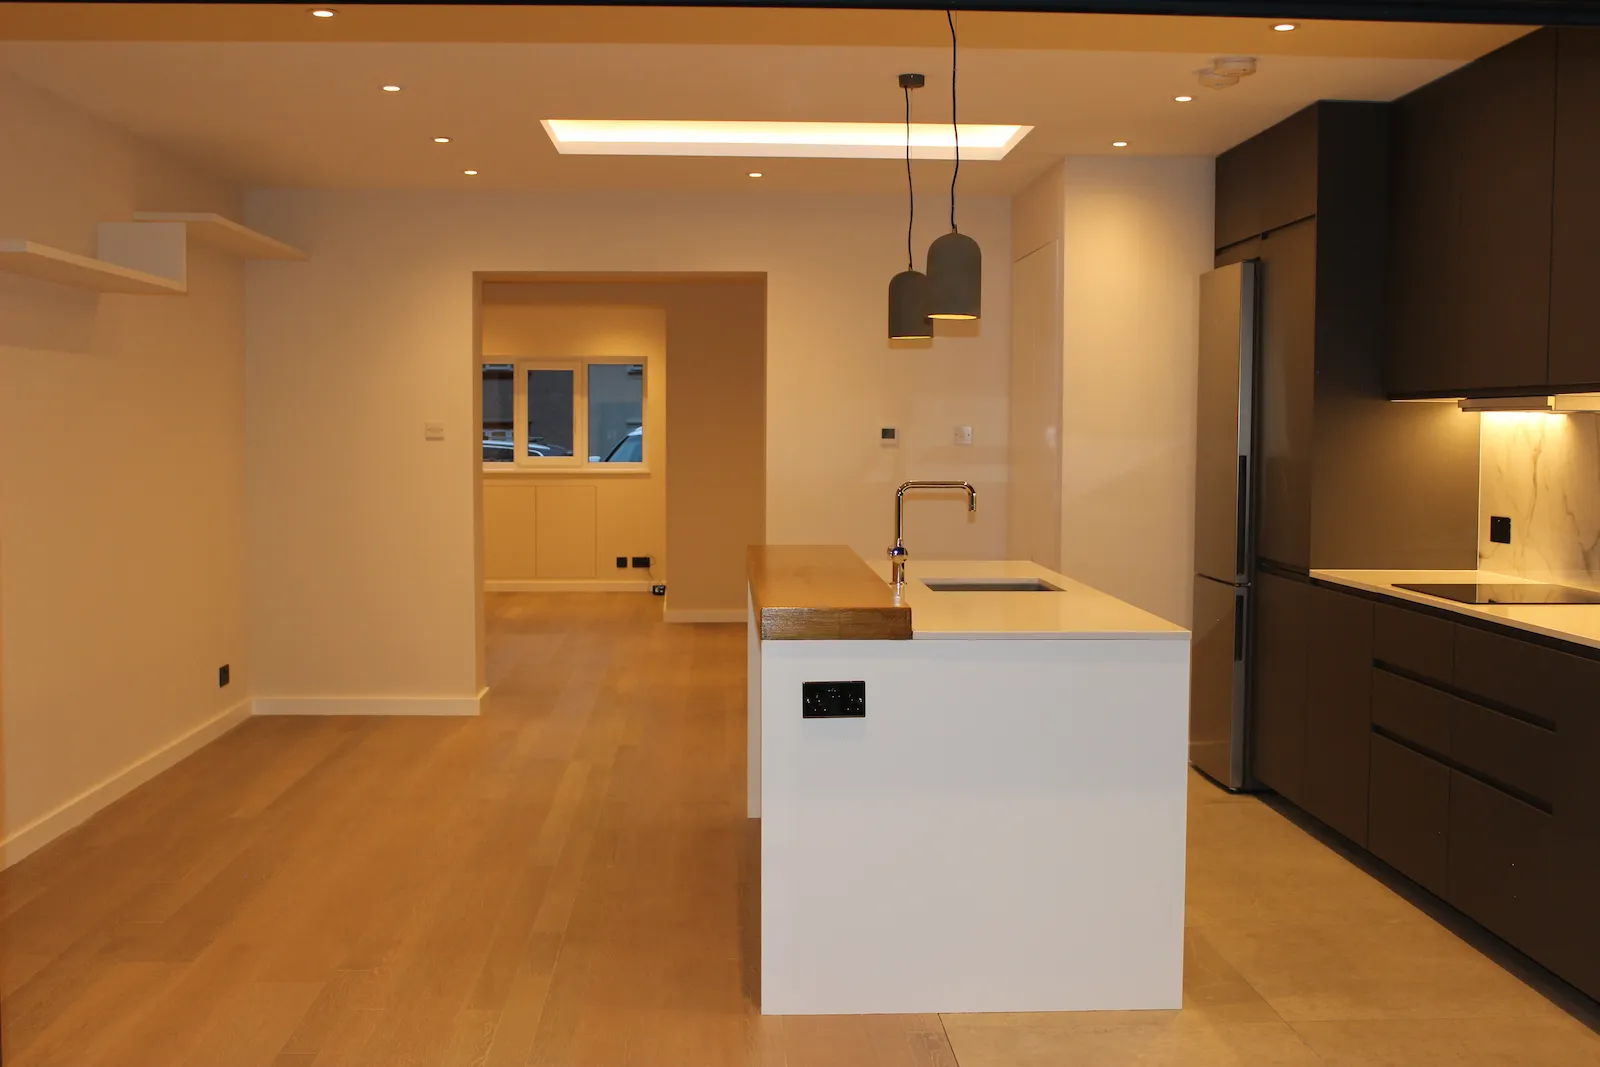
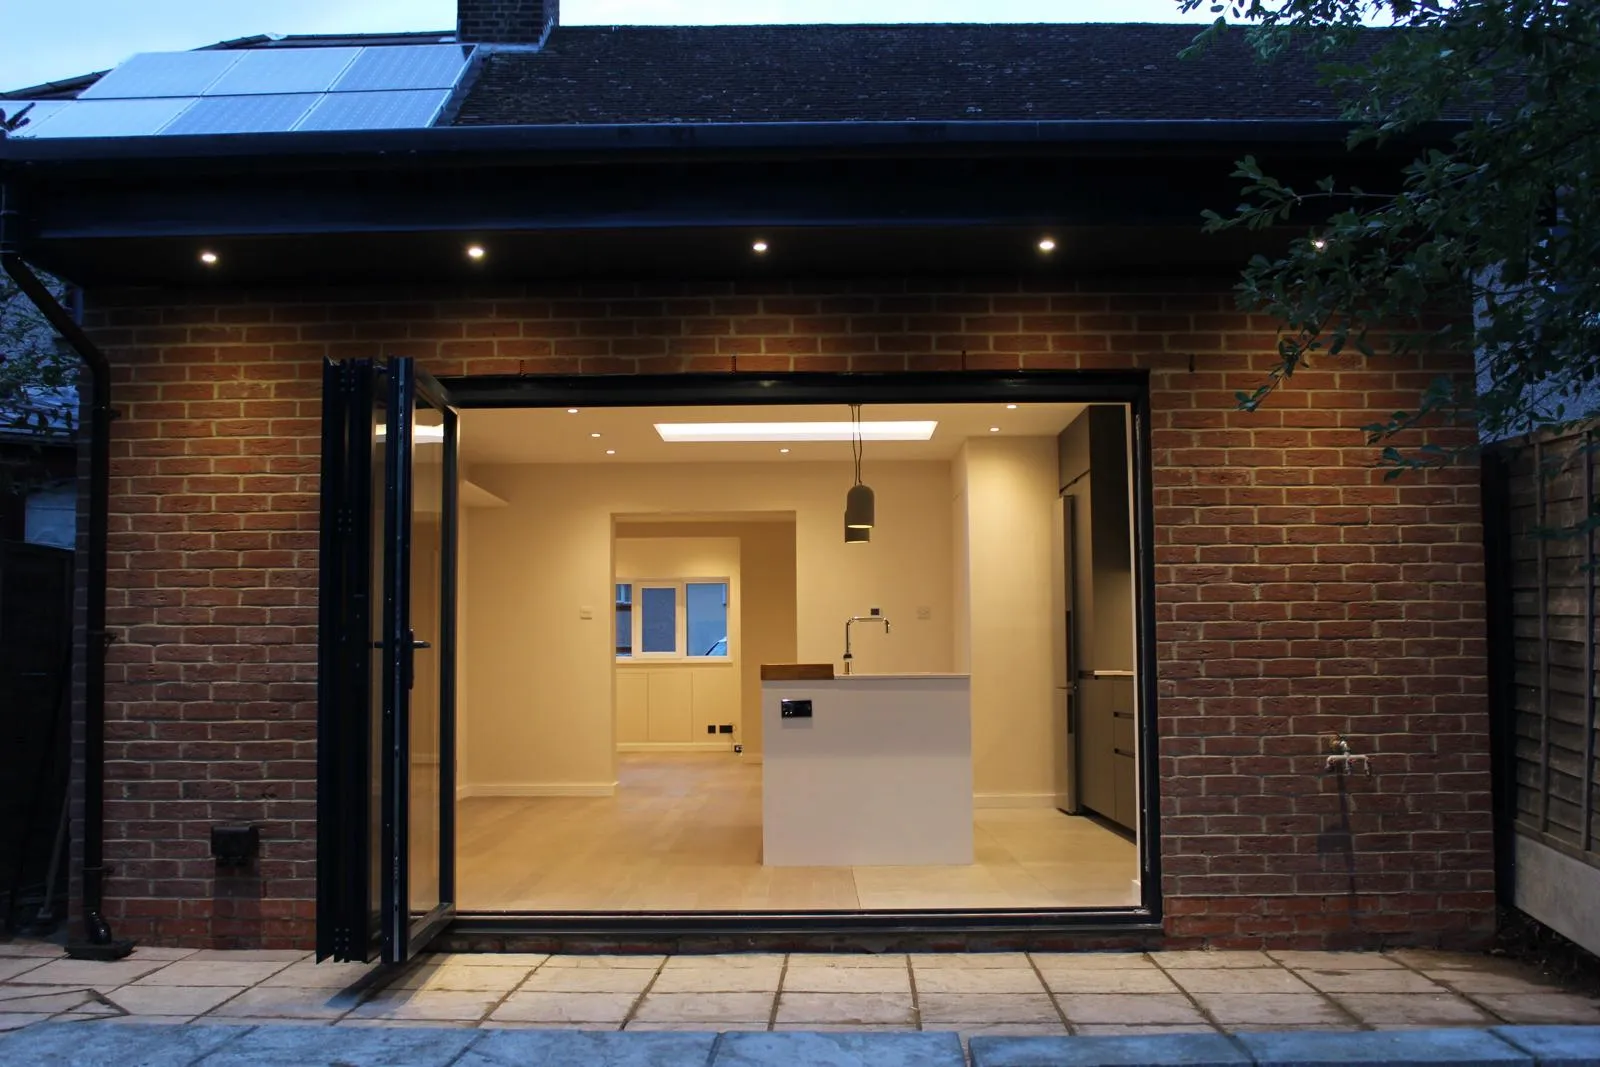
Full house refurbishment & rear extension
RM6, Essex · Home Renovations + Extension
Our services
Single and double-storey extensions, delivered from first drawings to final handover.
Overview
Most homeowners come to us because they need more space but don't want to move. An extension is the most direct way to get it — a larger kitchen, an additional bedroom, a proper family room — while adding value to a property you already like.
We handle extensions end to end: architectural drawings and structural calculations through our design partners, planning applications where needed, building control, and the build itself with our own team. One company, one point of contact.
Our work covers single-storey rear and side extensions, wrap-arounds, double-storey additions and garage conversions. Quotations are fixed before work begins, and any variation is priced and approved in writing before it's carried out.
Scope
Types of work
The most common extension we build: a larger kitchen-diner, a garden room, or a side return infill that squares off the plan.
Rear and side combined, transforming the whole ground floor layout of a semi-detached or detached property.
Additional living space below and a bedroom or bathroom above, with roof and brickwork matched to the existing property.
Turning an under-used garage into habitable space, with insulation, floor build-up and glazing to current standards.
Local knowledge
Many single-storey rear extensions fall under permitted development — but it depends on depth, height, boundary distance and whether the property has been extended before. In several areas we work in, those rights are restricted: in Gidea Park an Article 4 direction requires planning permission for alterations to the front and sides of the property, and in Epping Forest District conservation areas, two-storey rear and side extensions always need consent. Building regulations approval is required for every extension. Where work affects a shared boundary, notice must be served under the Party Wall etc. Act 1996. We check the position for your address at the first site visit.
Our process
We come to the property, measure up, listen to what you want and tell you honestly what is and isn't possible on your plot.
A realistic cost range and a view on permitted development versus a full planning application, before you spend anything on design.
Existing and proposed drawings through our design partners, revised with you until the layout is right.
Full application, or a lawful development certificate where the work falls under permitted development rights.
Beam and foundation calculations, and the technical drawings building control will inspect against.
Where the work is within three or six metres of a shared boundary, notices are served under the Party Wall etc. Act 1996 and awards agreed before we break ground.
A detailed pricing schedule against the approved drawings, with a written start date and week-by-week programme.
Photographic record of the existing property and the neighbouring elevations, agreed by both sides, so there is no dispute later.
Site protection, access route, skip and welfare in place, then foundations dug and inspected by building control.
Brickwork, steelwork, roof and glazing — from this point the extension is weathertight and first fix begins.
Electrics, plumbing and heating, then plastering, flooring, joinery and decoration.
Building control completion certificate, electrical certification, a clean site and our workmanship guarantee.
Typical timescales
Single-storey rear: typically 12–16 weeks on site. Double-storey or wrap-around: 16–24 weeks. Design and approvals beforehand usually add 2–4 months. A written programme is issued with every quotation.
Related work
Questions
Free quotations. Every enquiry answered within 48 hours.