
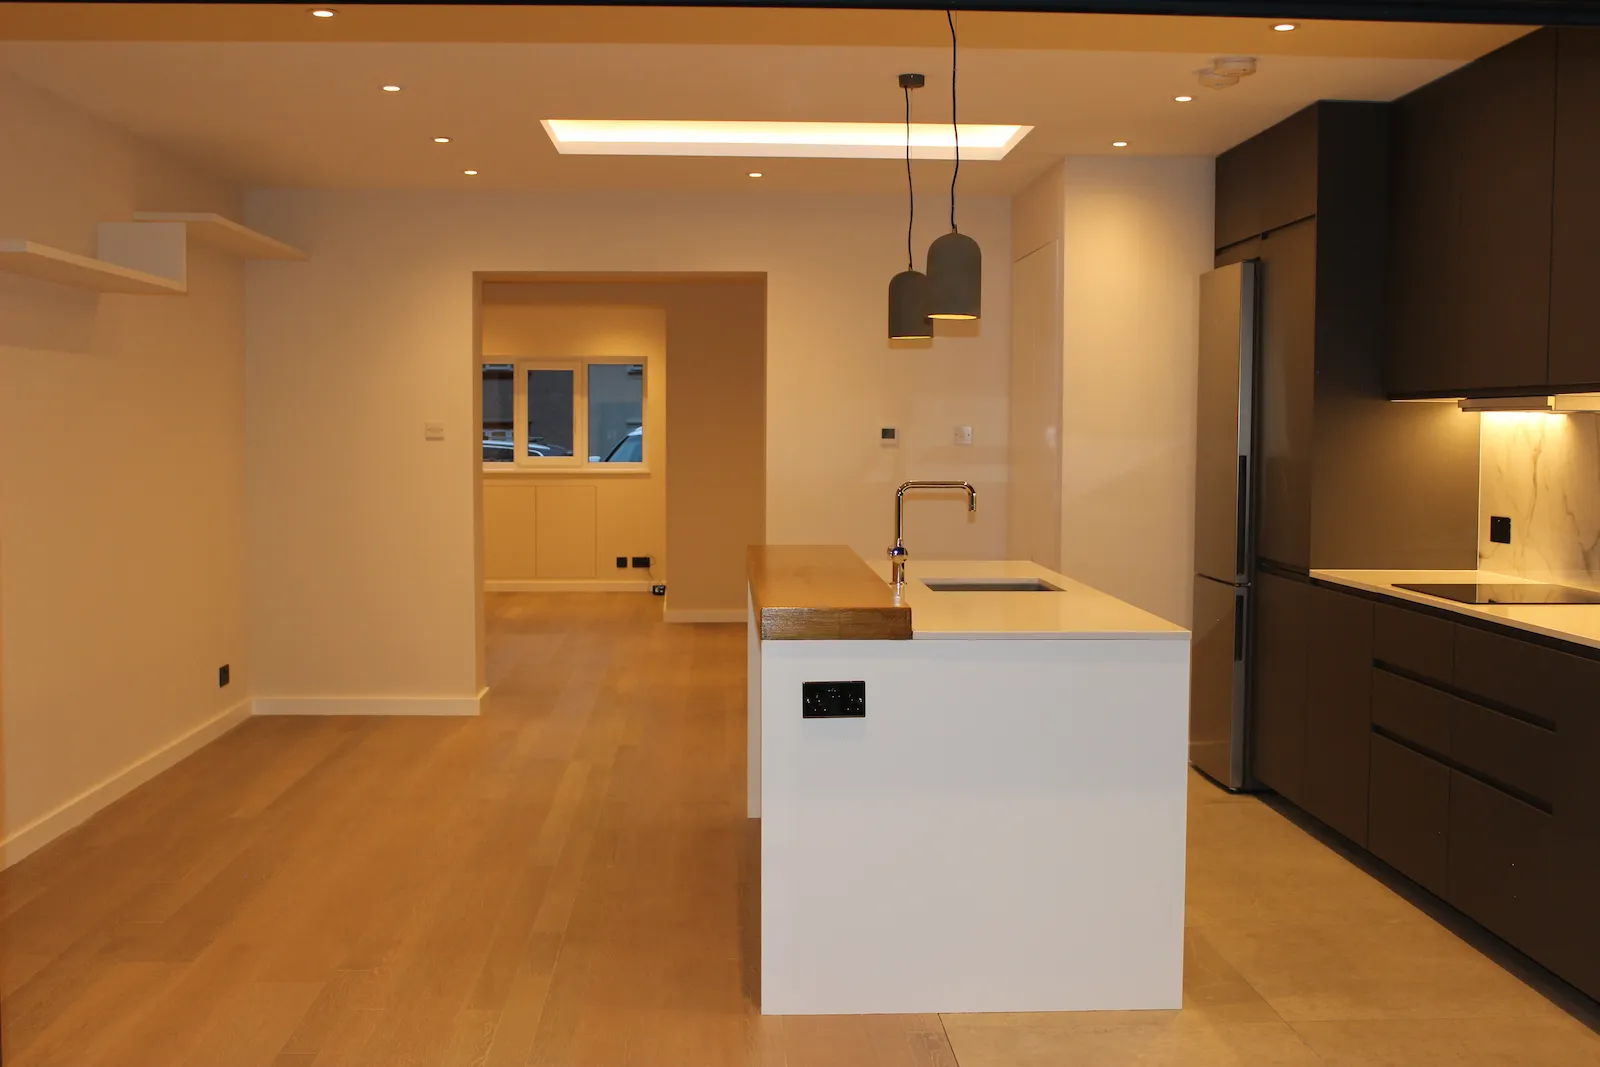
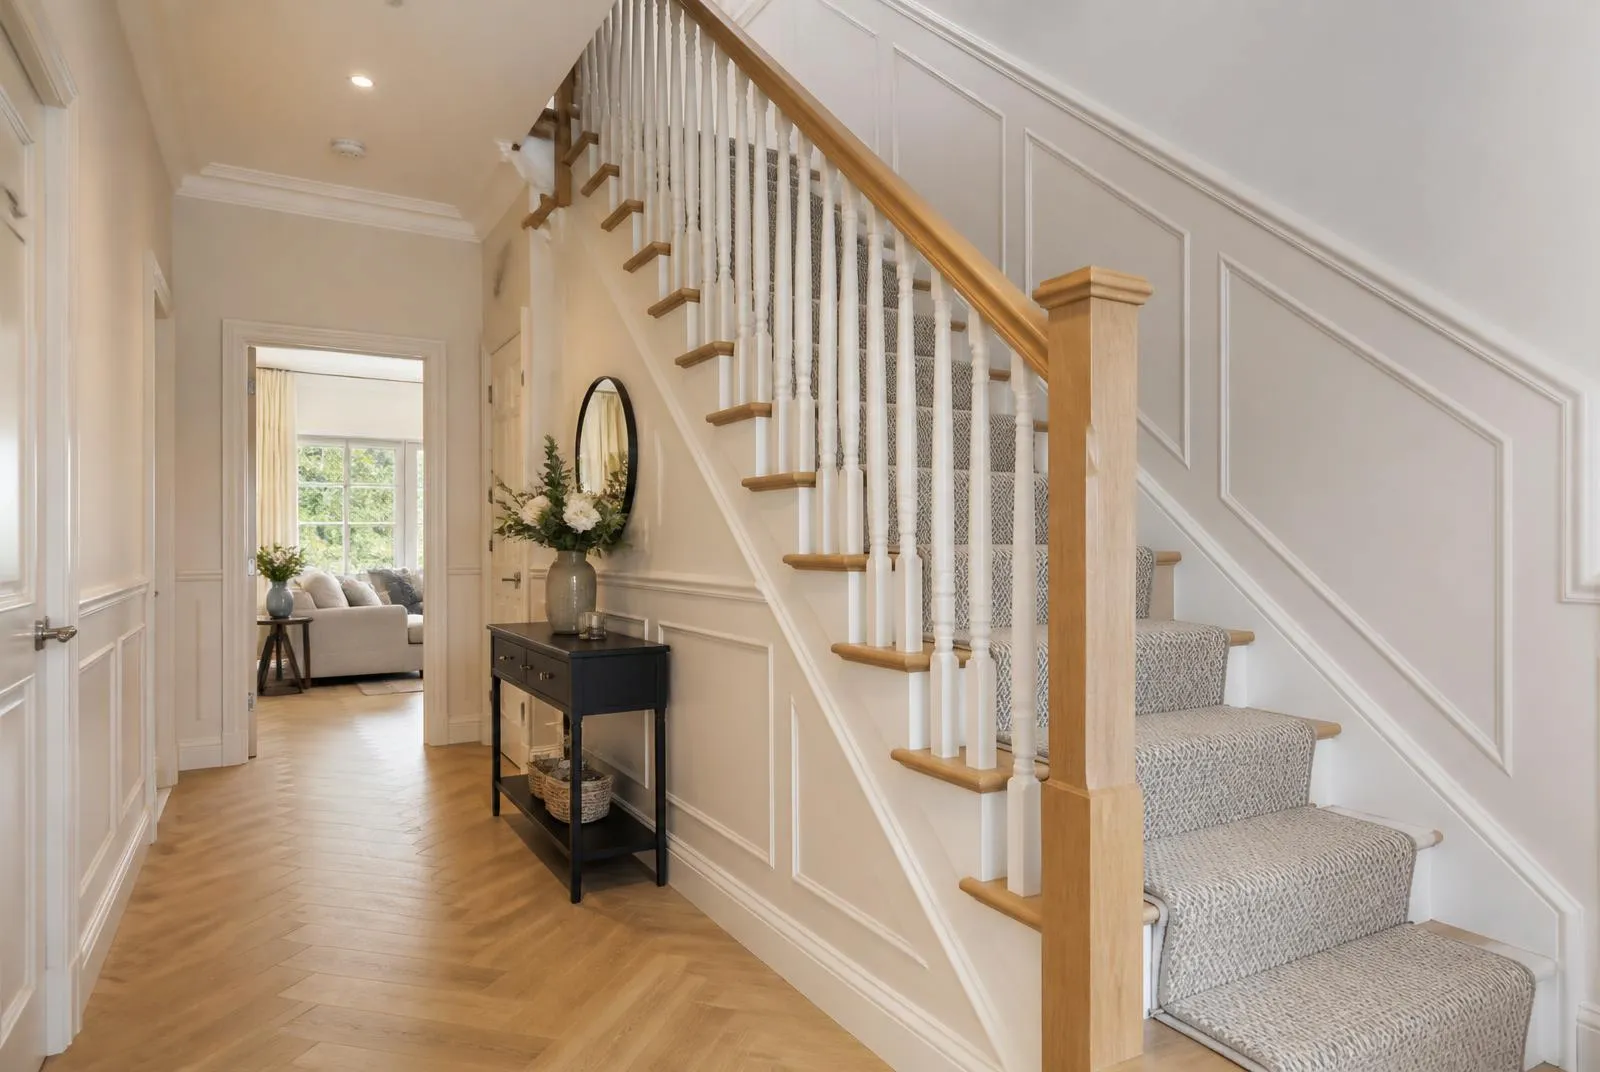
Full house refurbishment & rear extension
RM6, Essex · Home Renovations + Extension
Our services
Full house refurbishments, kitchens and bathrooms — delivered by a single contractor.
Overview
Full refurbishment is the work we're known for. A typical project starts with a property that hasn't been touched in twenty or thirty years — structurally sound, dated everywhere else. We strip it back, resolve the layout, rewire and replumb, and rebuild it to a specification agreed in detail before we start.
Kitchens and bathrooms form part of most refurbishments, and we deliver them as standalone projects too. Where the layout changes — removing the wall between kitchen and dining room, relocating a bathroom — that's structural and drainage work, engineered and priced properly rather than treated as a fit-out.
Our director oversees every project personally; on a build running three to five months, that continuity is the difference between a programme that holds and one that drifts.
Scope
Types of work
Strip-out to brick and joist where needed, layout resolved, rewired and replumbed, then rebuilt to an agreed specification with decoration and joinery throughout.
Removal, first fix, appliance integration, worktop templating and installation — coordinated with your supplier so the programme holds.
Full tanking and waterproofing, tiling, underfloor heating and sanitaryware installation, finished to a standard that lasts.
Opening up ground floors, removing load-bearing walls, steelwork and drainage moves — engineered, calculated and inspected.
Local knowledge
Internal refurbishment generally doesn't need planning permission, but building regulations approval is required for structural alterations, rewiring, new drainage, heating installations and replacement windows. Removing a load-bearing wall requires structural calculations and building control inspection. In conservation areas, external works — replacement windows, render, external doors — need consent even where internal work doesn't.
Our process
We walk the whole property with you, room by room, and talk through what you want to change and what is worth keeping.
A written room-by-room specification — what is stripped, what is retained, and the standard of finish — so the quotation means something.
Drawings where the layout changes, coordinated with your architect or interior designer, or through our design partners.
Calculations for removing load-bearing walls, new steelwork and any drainage moves, plus a building regs application.
A detailed pricing schedule with provisional sums clearly identified, and a written programme by trade.
Kitchen, sanitaryware, tiles and flooring chosen and ordered early, with a cut-off date on the programme so nothing holds the site up.
Floors, stairs and retained finishes protected, then strip-out to brick and joist where the specification calls for it, with waste removed as we go.
Steels installed and propped, openings formed, drainage altered and inspected before anything is closed up.
Full rewire, replumb, heating or underfloor, and new drainage runs — all certified and inspected.
Boarding, skim and floor build-up throughout, then a drying period built into the programme rather than rushed.
Kitchen and bathroom installation, tiling and waterproofing, flooring, bespoke joinery and decoration.
We walk the property with you, agree a snag list, close it out, then hand over certificates and our workmanship guarantee.
Typical timescales
Full house refurbishment: 12–20 weeks depending on size and structural scope. Kitchen: 4–6 weeks. Bathroom: 2–3 weeks.
Related work
Questions
Free quotations. Every enquiry answered within 48 hours.