
Our services
New Builds
Replacement dwellings and new homes on infill and garden plots.
Overview
Replacement dwellings and new homes on infill and garden plots.
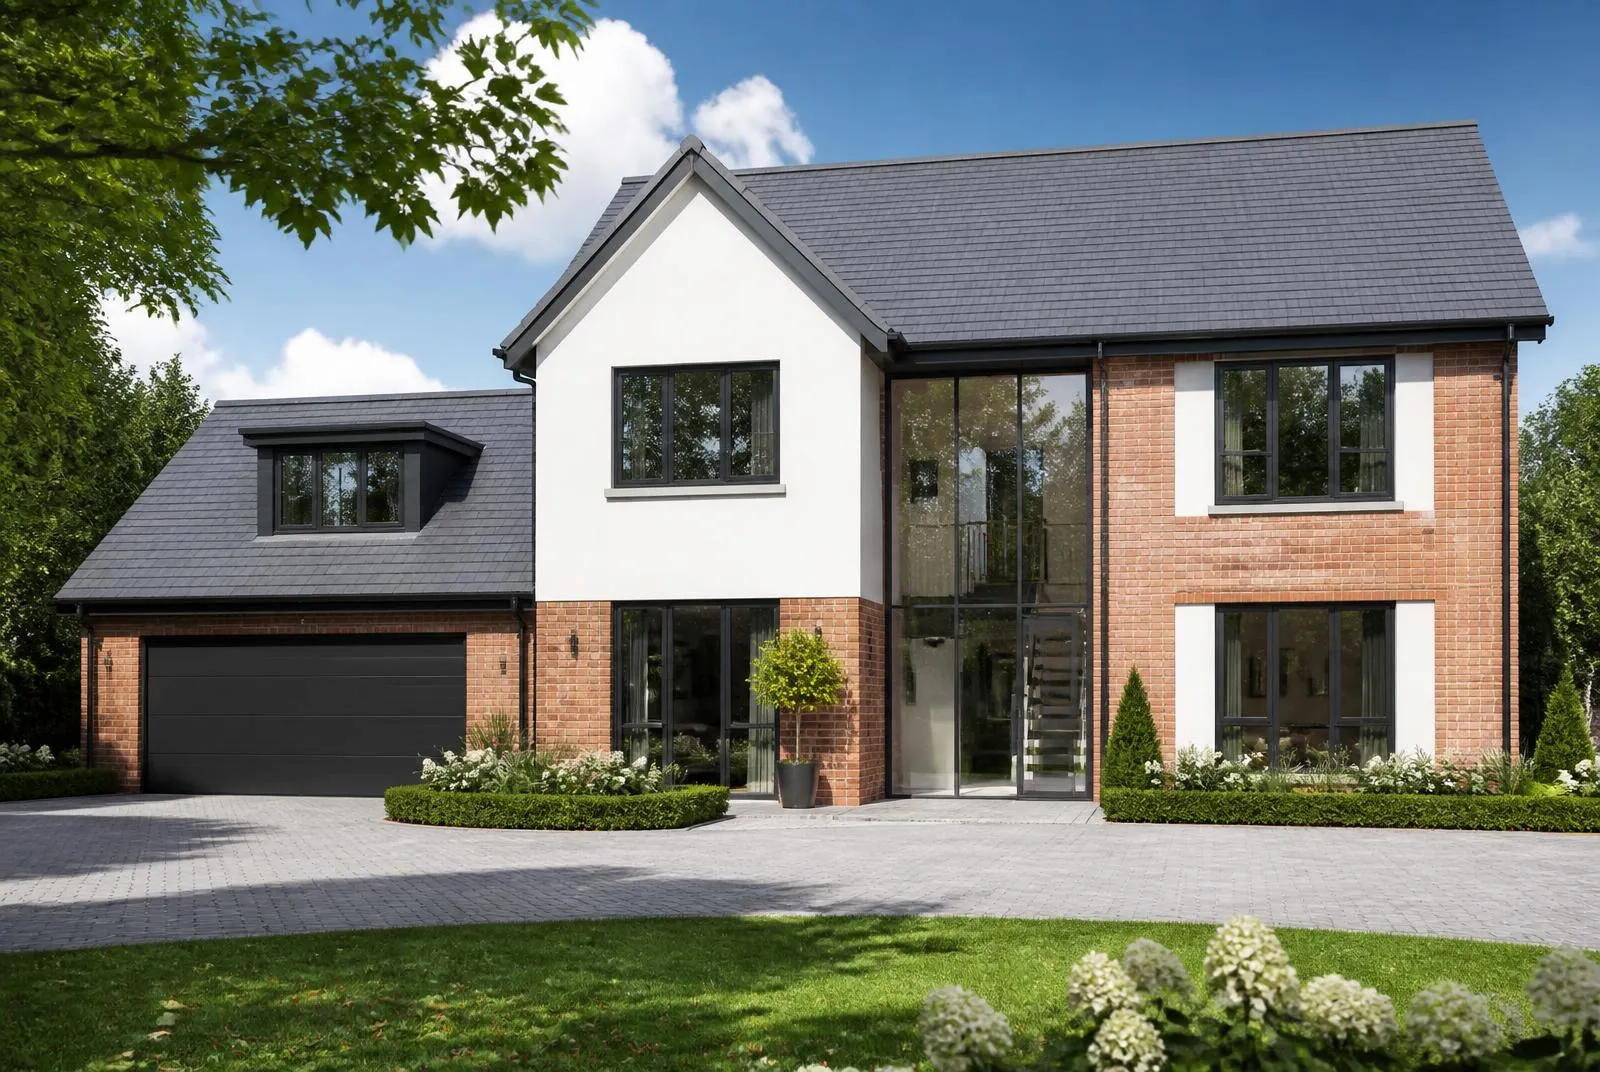
New build is the most involved work we take on and the most tightly regulated. It covers replacement dwellings — where an existing house is demolished and rebuilt — and new homes on infill or subdivided garden plots, common across the larger plots of Emerson Park, Hutton and Shenfield.
These projects are won or lost at planning: massing, spacing, tree protection and the relationship to neighbouring plots are all scrutinised closely, so we involve architects and planning consultants from the outset rather than after a refusal.
We take on a limited number of new build projects at a time so the director can remain closely involved throughout.
Scope
What's included, and what isn't
What's included
- Feasibility & pre-application advice
- Architectural design & planning application (through design partners)
- Structural engineering & full building regs package
- Demolition & site clearance
- Groundworks, foundations, drainage & services
- Full superstructure
- Roofing, glazing & envelope
- Full M&E
- Internal fit-out to specification
- External works & driveways
- Building control & warranty inspections
What's not included
- Land purchase & legal fees
- Planning & building control fees
- Structural warranty premium
- Utility connection charges
- Off-site biodiversity net gain units
- Soft landscaping
Types of work
The options we build
Replacement dwellings
Demolition of the existing house and a new home built in its place, designed around how you actually want to live.
Infill & garden plots
New homes on subdivided plots, starting with a feasibility assessment before any design fees are committed.
Local knowledge
Planning & building regulations in our area
New dwellings always require full planning permission, and in our area the constraints are significant. Around 89% of Brentwood borough is Green Belt — though Brentwood, Shenfield and Hutton themselves are excluded. On Hutton Mount, estate covenants apply in addition to planning: no development within 1.2m of a boundary, with further restrictions on materials and heights — and the council does not treat covenants as a planning consideration, so consent from the council does not mean the estate will approve the scheme. Both are required. Since 2024, biodiversity net gain is mandatory on most new dwellings, and a structural warranty is effectively required for mortgageability.
Our process
How a project runs
- 1
Site visit & initial feasibility
We look at the plot, the access and the neighbouring context, and give you an early view on whether a scheme is realistic.
- 2
Pre-application advice
A formal pre-app submission to the local authority, so the council's position on massing, spacing and access is known before design fees are committed.
- 3
Surveys & reports
Topographical and tree surveys, drainage and ground investigation, ecology and biodiversity net gain assessment as required.
- 4
Architectural design & planning application
Full scheme developed with architects and planning consultants, then submitted with the supporting reports.
- 5
Discharge of planning conditions
Consent almost always arrives with conditions — materials, drainage, construction management, landscaping. Each is discharged formally before the relevant work starts.
- 6
Technical design & building regs
Structural engineering, full building regulations package and a specification detailed enough to build and to price accurately.
- 7
Warranty registration & building control
The plot is registered with a structural warranty provider and building control appointed, with their inspection stages built into the programme.
- 8
Fixed written quotation & programme
A priced schedule against the technical package, with a month-by-month programme and a payment schedule tied to stages.
- 9
Demolition & site set-up
Existing structure demolished where applicable, site cleared, hoarding, welfare and access established, utilities disconnected safely.
- 10
Groundworks & substructure
Foundations, drainage and service ducts installed and inspected by building control and the warranty inspector.
- 11
Superstructure & envelope
Frame or masonry, roof, glazing and insulation, through to a weathertight shell, then full mechanical and electrical first fix.
- 12
Fit-out, external works & handover
Internal finishes to specification, driveways and hard landscaping, final inspections, warranty certificate and handover.
Typical timescales
Replacement dwelling: 9–14 months on site. New build on a cleared plot: 8–12 months. Planning and design typically add 6–12 months beforehand.
Questions
Frequently asked
Thinking about new builds?
Free quotations. Every enquiry answered within 48 hours.