
Project
Splash & Pearl — restaurant conversion
East London E1 · Commercial Refurbishment · 2025
The brief
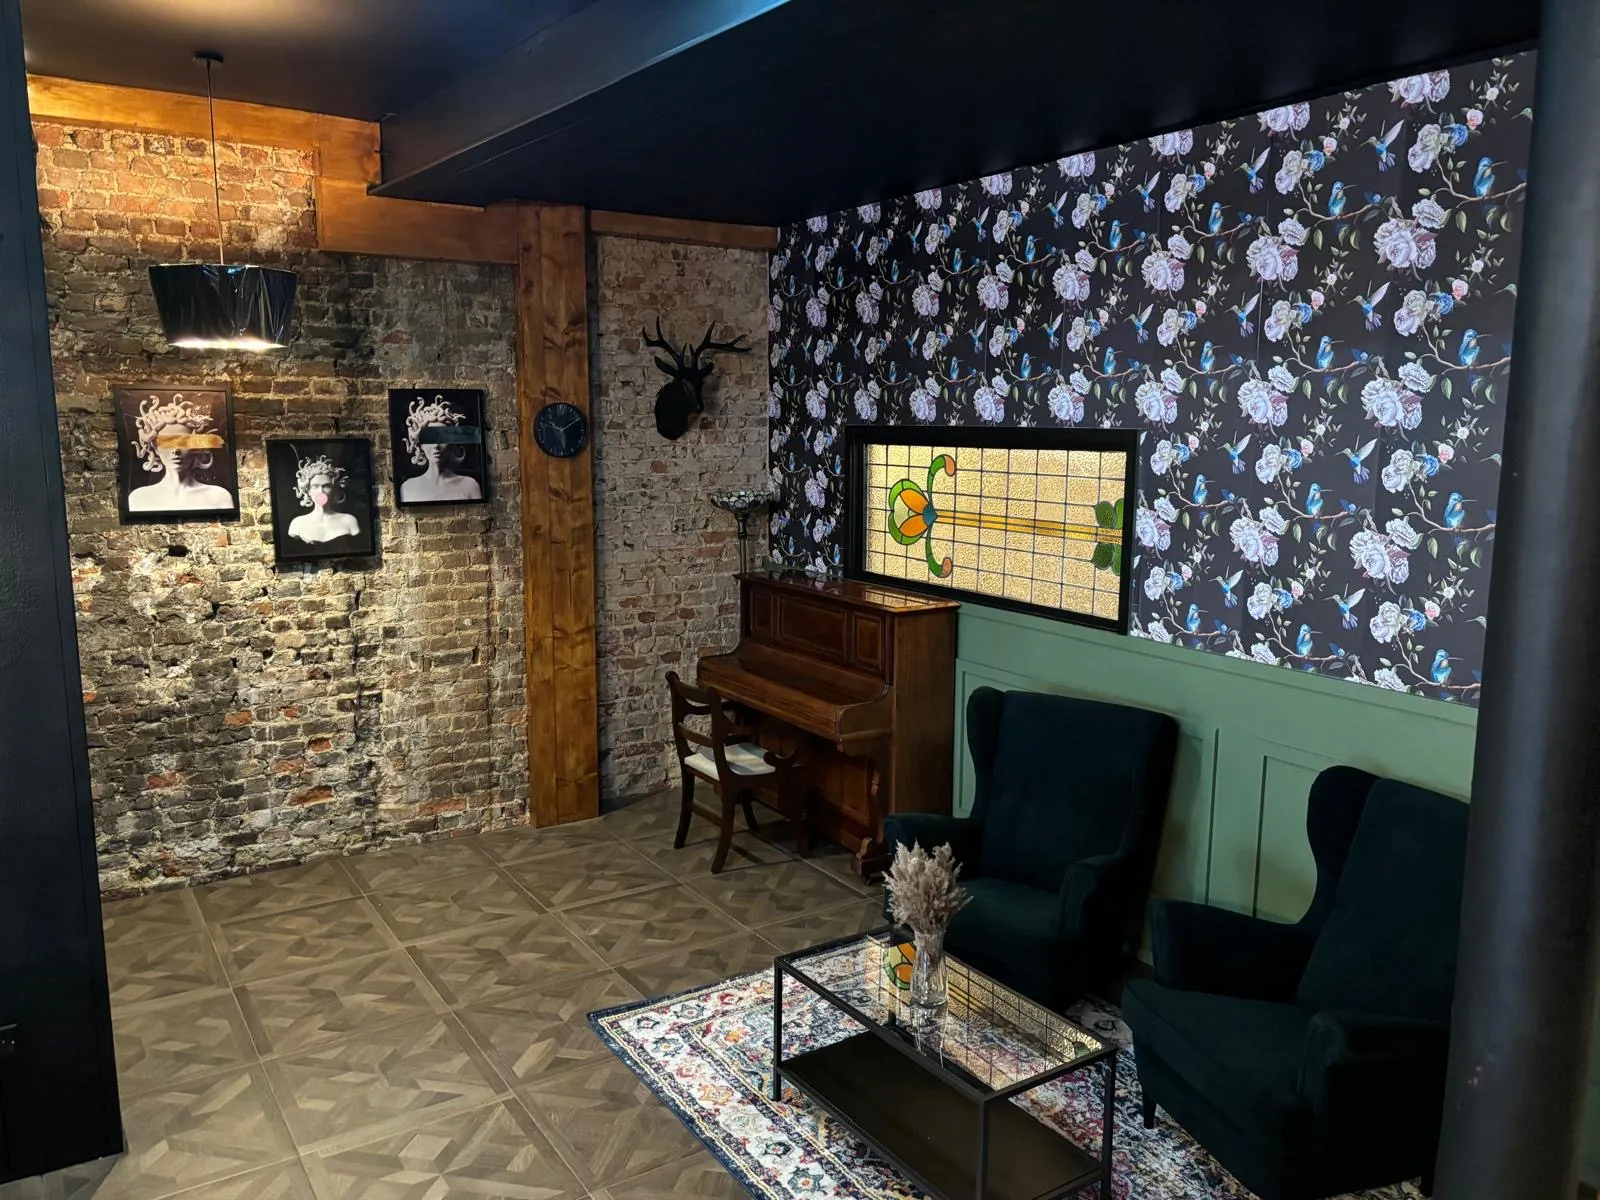
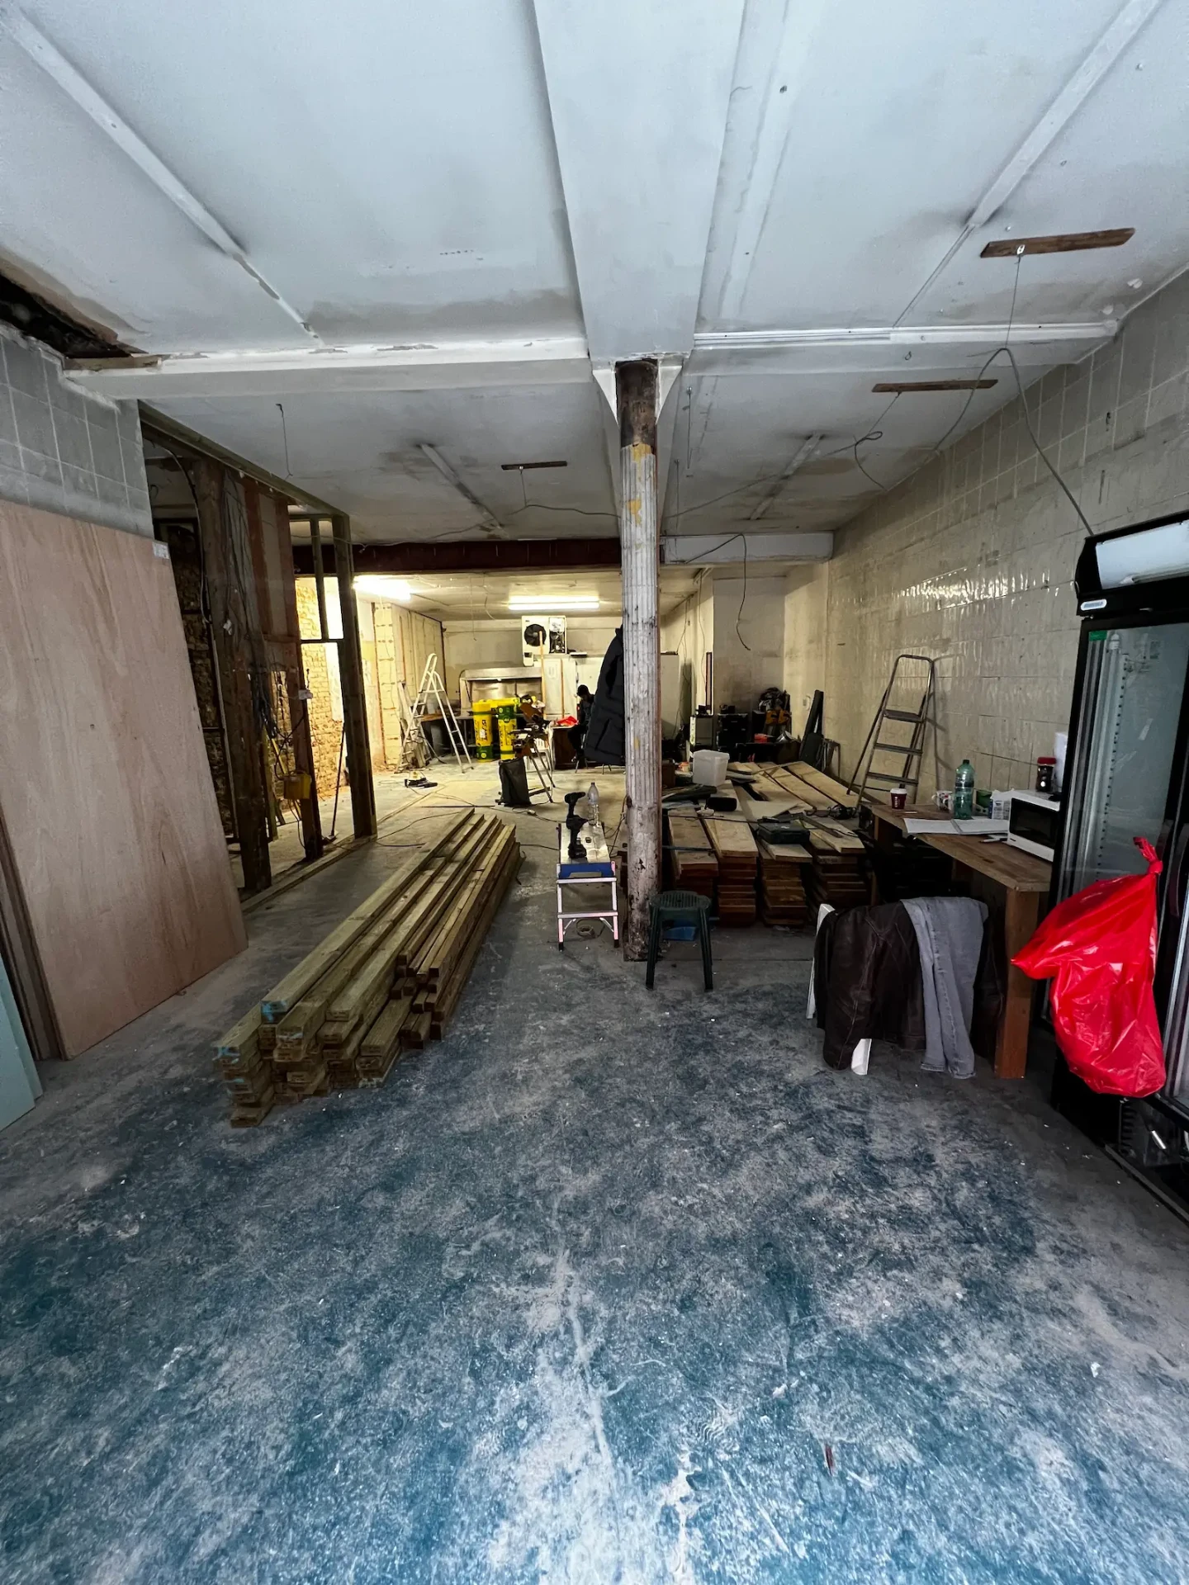
The client had bought a rundown fish and chip shop and wanted it taken back to shell and rebuilt as a fine dining restaurant — a quirky, antique-influenced interior that felt nothing like what had been there before.
What we did
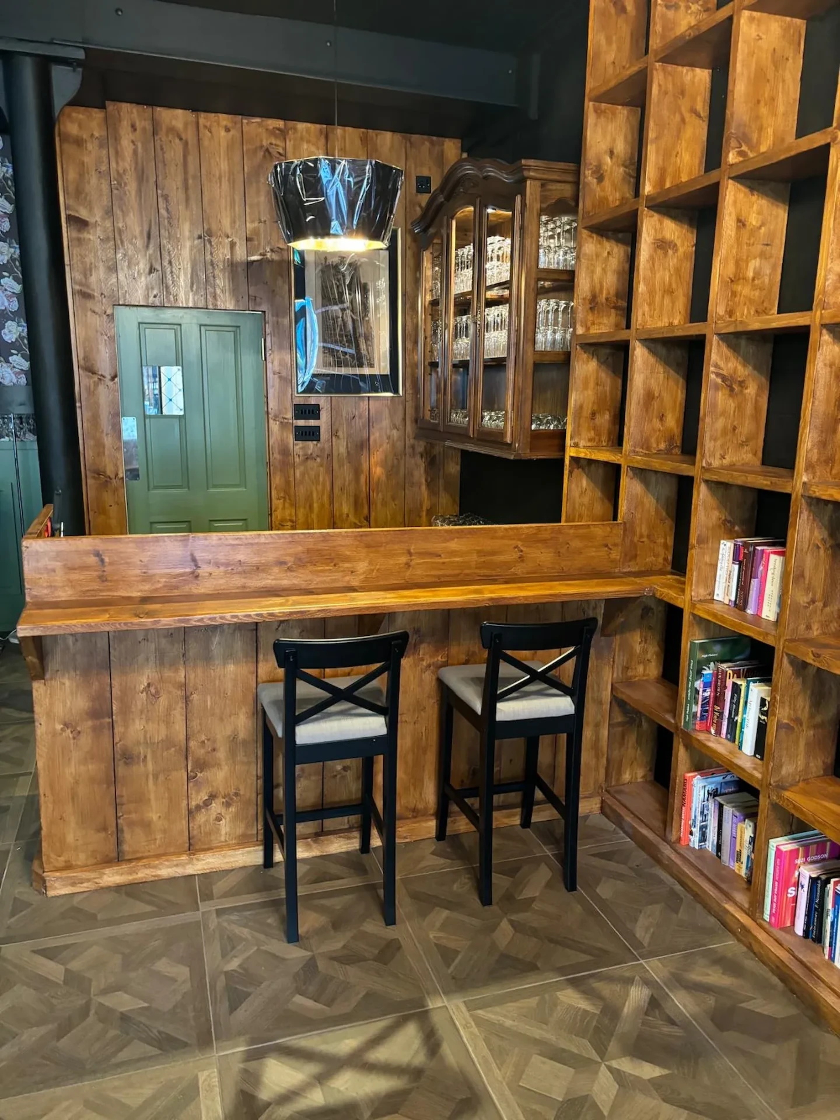
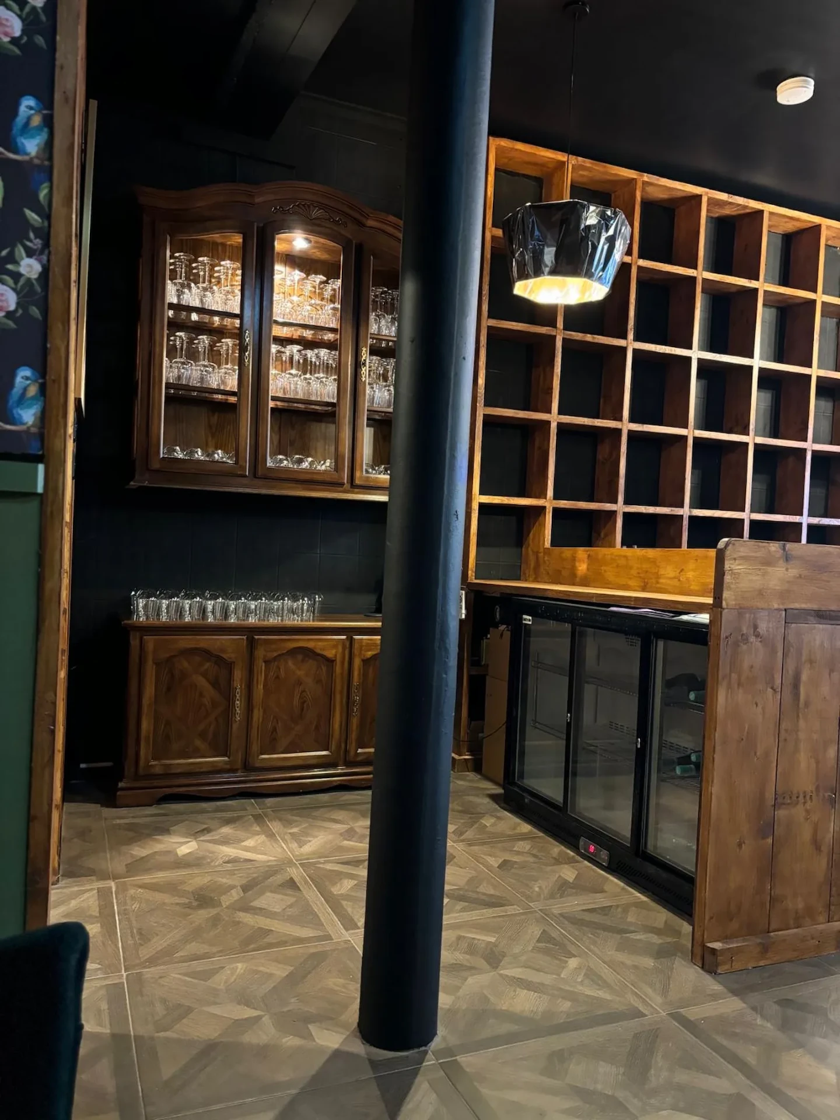
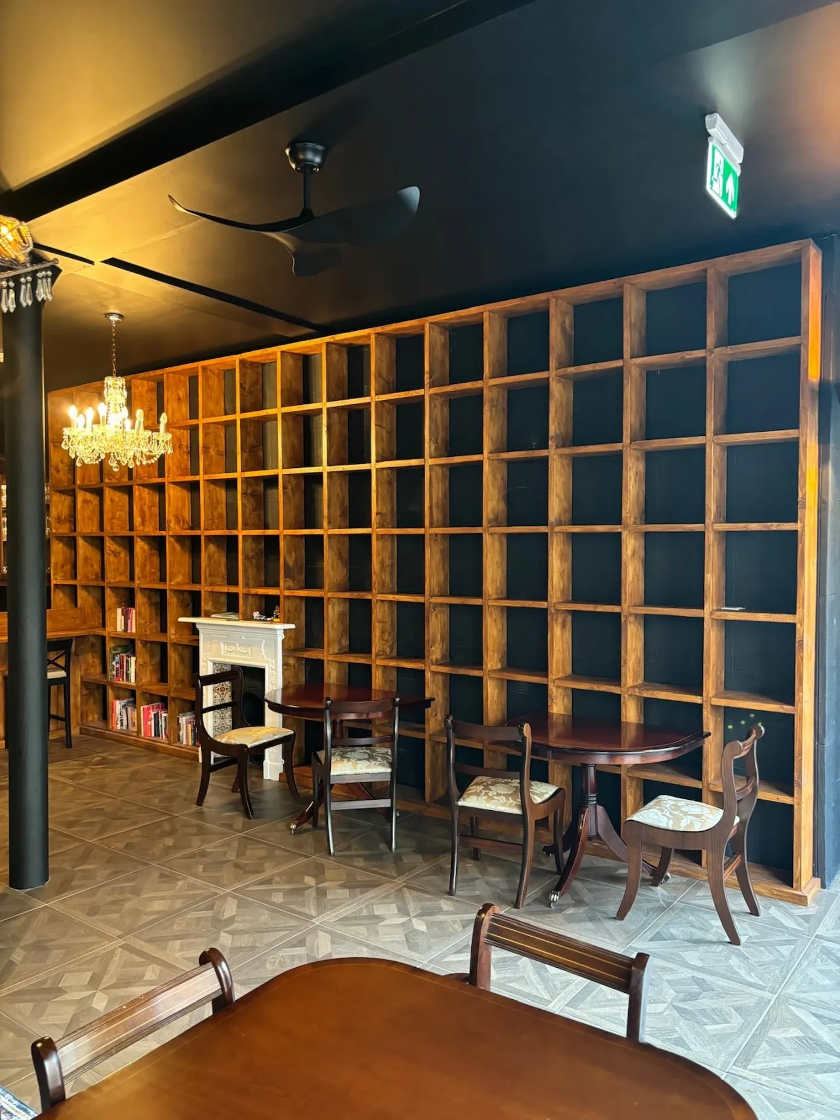
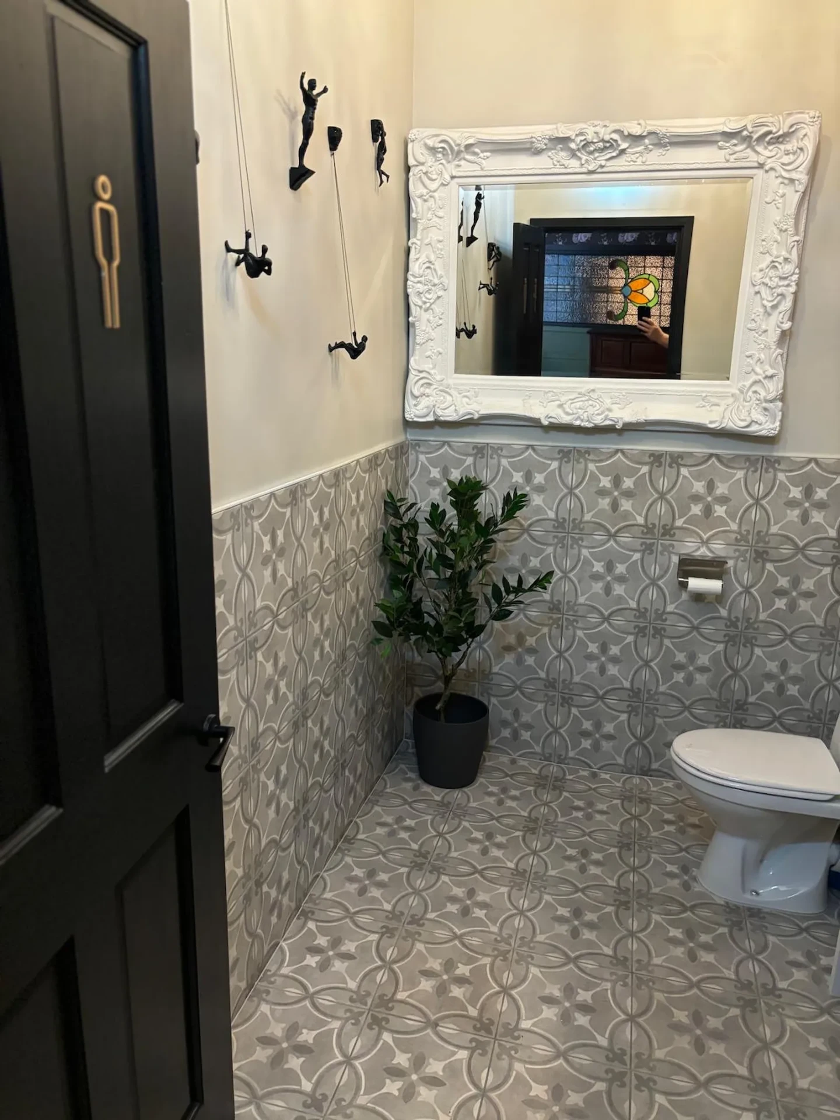
Complete strip-out and rebuild: flooring, lighting design and installation, bespoke timber feature walls, a full commercial kitchen, customer WCs and all finishes throughout.
The challenge
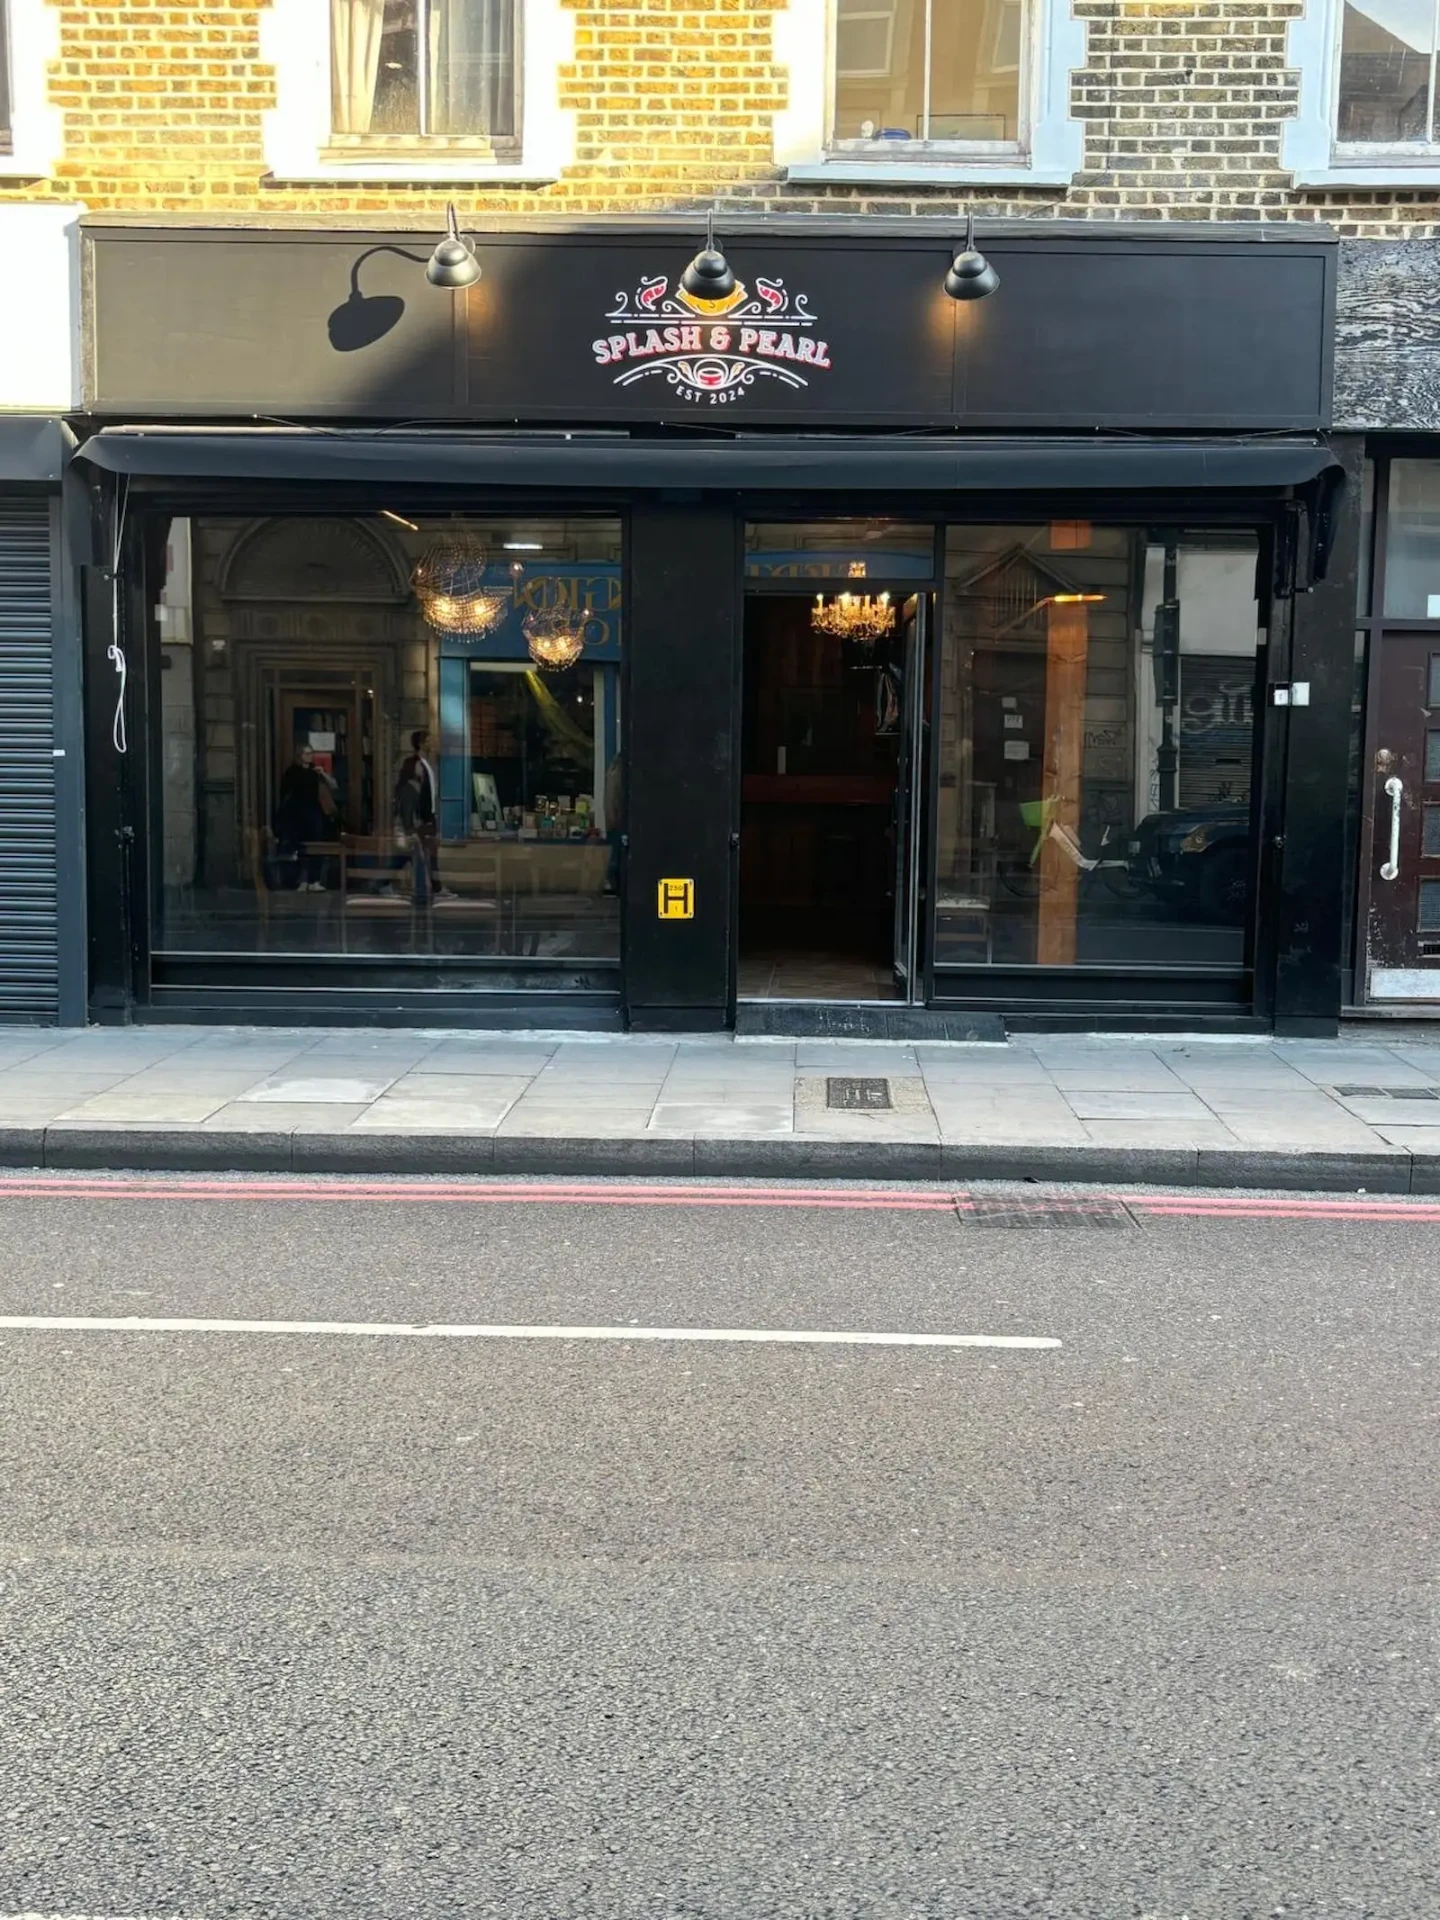
A busy high street location with heavy road and pedestrian traffic. Every delivery had to be scheduled, and the site protected and managed so the works never encroached on public safety or neighbouring businesses.
The result
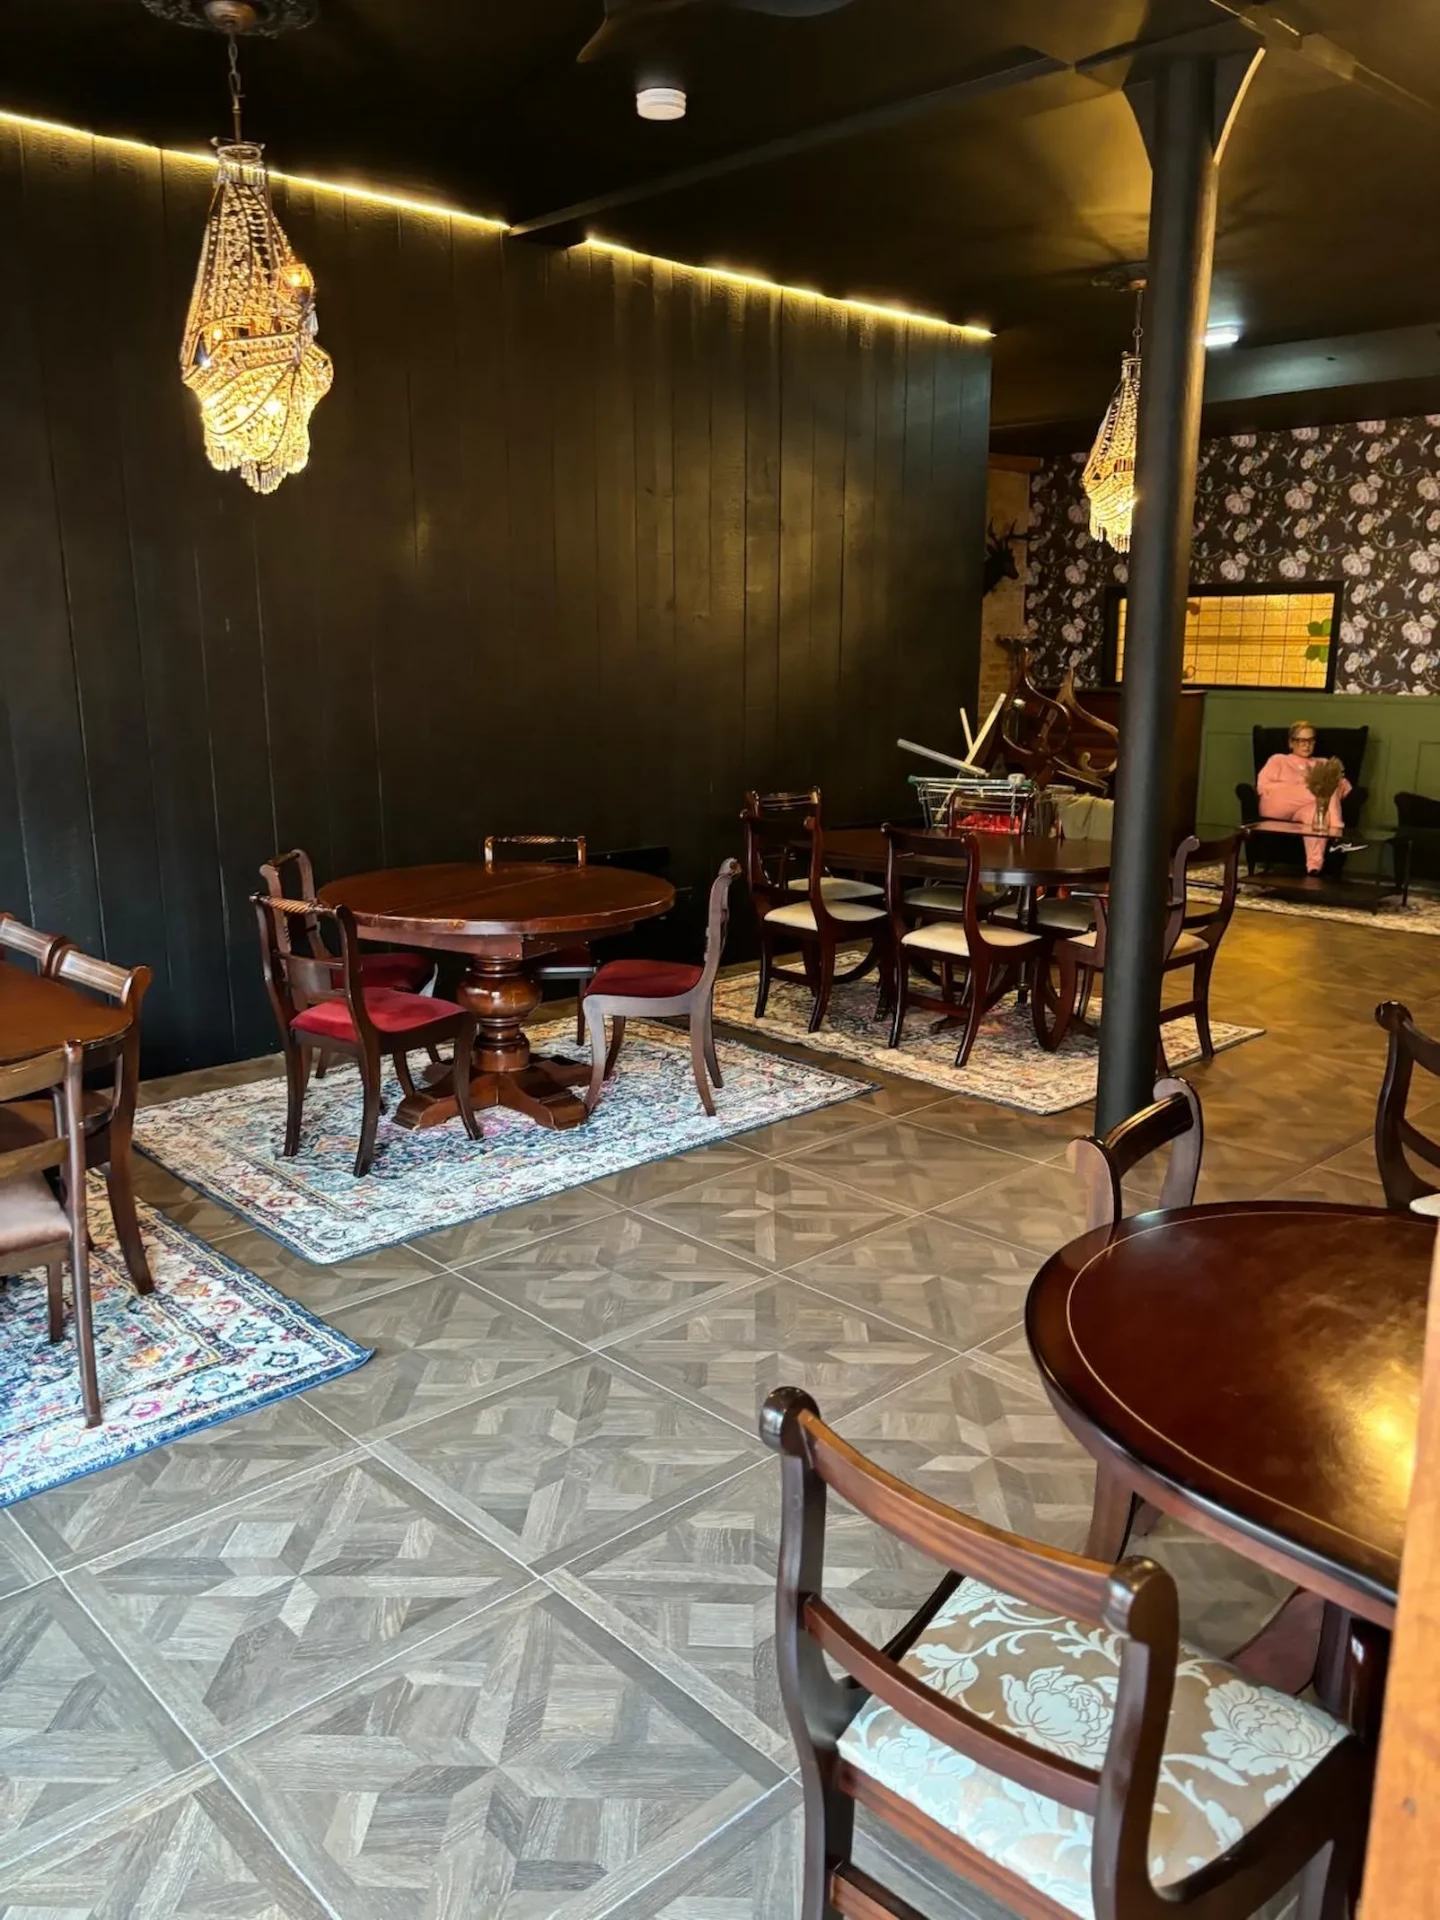
An interior that combines old-school character and antique detail with clean, contemporary finishes — a welcoming space that reads as deliberate rather than themed.
The transformation
Before & after
Gallery
The finished work
Ready to talk about your project?
Free quotations. Every enquiry answered within 48 hours.